


 1/30

1/30
 All Photos1/30
1/30
Sale
Ekali
Attiki
Property Details
Single Family Detached|11|18
Ref No.
GZYMTN
$ 6,166,600

DIFC Showroom
Tresia
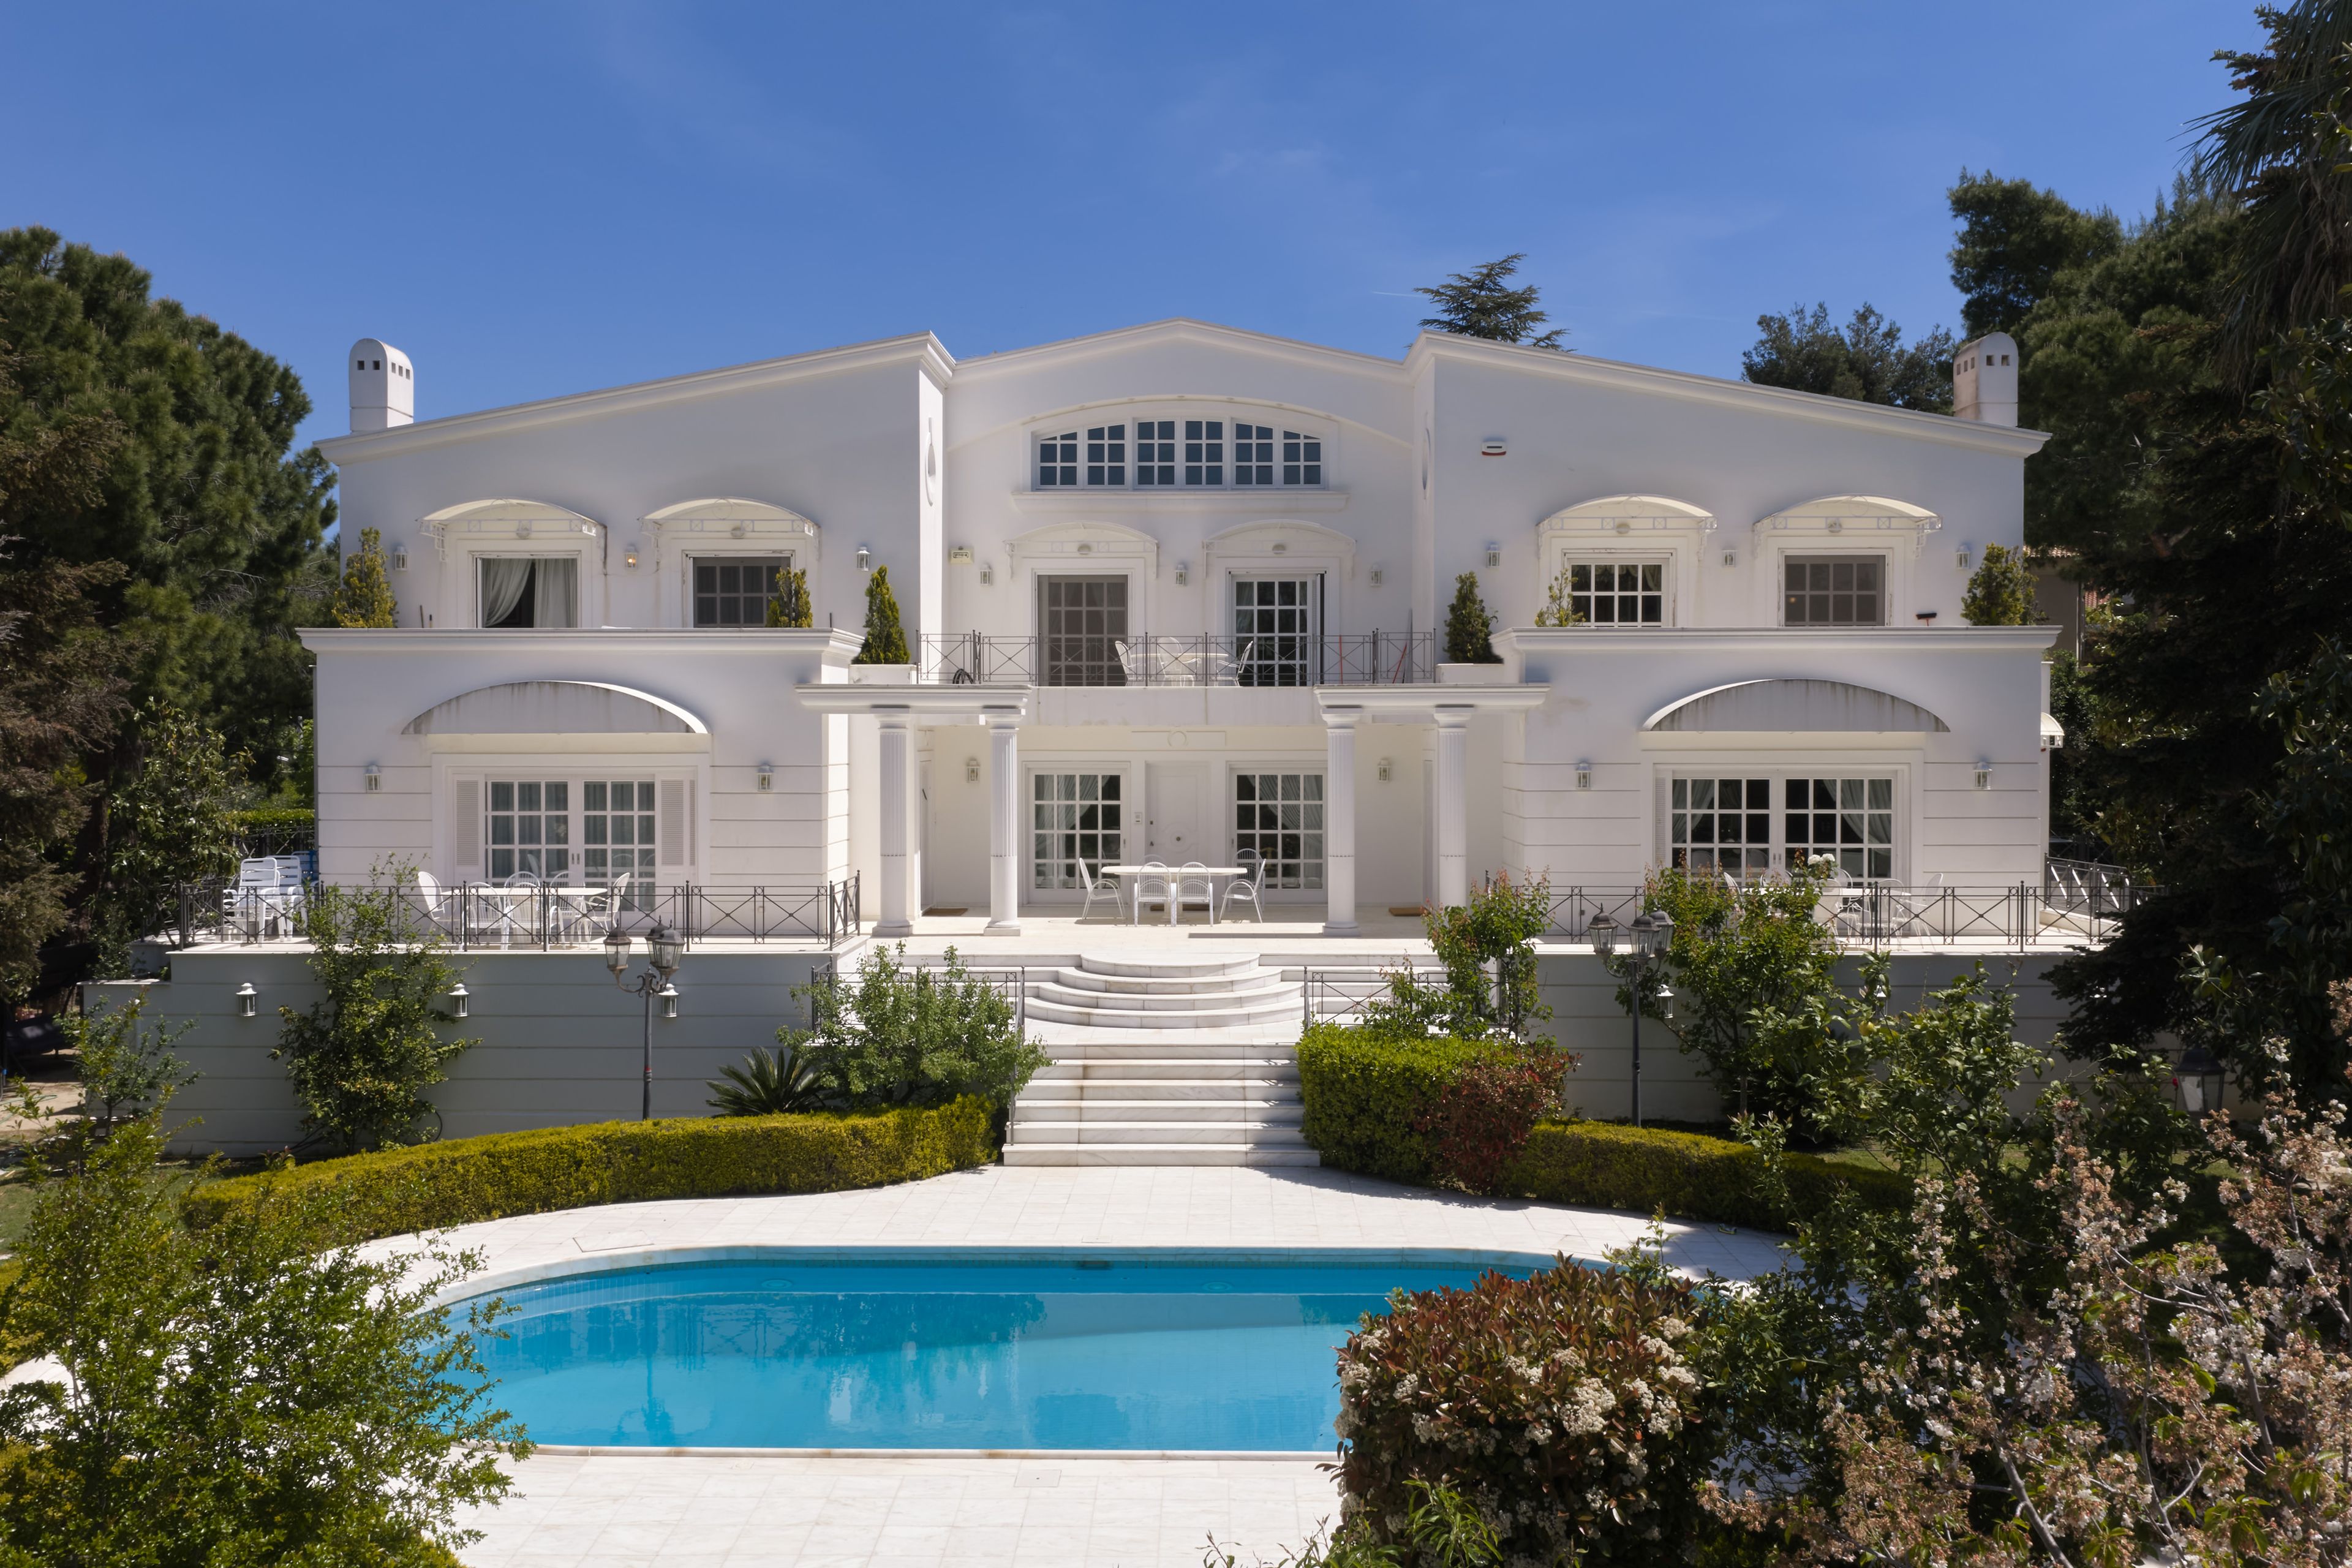
Tresia is a private estate comprising three fully independent homes, each sharing a vision of refined living, and positioned within one of Ekali’s most sought-after addresses. Set around a landscaped central square, the neoclassical white façades, colonnaded terraces, and landscaped gardens speak to an architectural sensibility that balances grandeur with privacy.
The interiors are grand in scale and classical in character, with generous reception rooms dressed in polished hardwood floors, marble, and gilt detailing. Chandelier-lit formal dining and living spaces speak to a confident decorative hand, while the architecture — columned halls, deep cornicing, arched openings — provides a suitably substantial frame for a home of this standing.
For families seeking elevated living within Athens’ established northern suburbs, Tresia presents an opportunity of lasting worth.
Each home unfolds across three levels, balancing generous entertaining spaces with comfortable private living. Expansive reception areas flow into formal living and dining rooms, supported by well-appointed kitchens and considered ancillary spaces — interiors defined by light, proportion, and ease of living.
The upper levels are given over to private accommodation: generously proportioned bedroom suites, principal bedrooms of real presence, additional family bedrooms, dressing areas, and office spaces that lend the homes a practical flexibility.
Tresia is well-equipped for modern living: lifts serving all levels, a five-car garage, water desalination, solar energy infrastructure, sauna, jacuzzi, and a comprehensive security system.
The lower levels extend the homes into the gardens and pool, offering supplementary living areas suited to guest accommodation, independent family use, or staff quarters.
Tresia offers three independent homes within a single private estate, suited to multigenerational living, extended family use, or as a long-term investment in one of Athens most established addresses.
This property is eligible for both the Golden Visa and the Greek Non-Dom Program.
For families seeking elevated living within Athens’ established northern suburbs, Tresia presents an opportunity of lasting worth.
Each home unfolds across three levels, balancing generous entertaining spaces with comfortable private living. Expansive reception areas flow into formal living and dining rooms, supported by well-appointed kitchens and considered ancillary spaces — interiors defined by light, proportion, and ease of living.
The upper levels are given over to private accommodation: generously proportioned bedroom suites, principal bedrooms of real presence, additional family bedrooms, dressing areas, and office spaces that lend the homes a practical flexibility.
Tresia is well-equipped for modern living: lifts serving all levels, a five-car garage, water desalination, solar energy infrastructure, sauna, jacuzzi, and a comprehensive security system.
The lower levels extend the homes into the gardens and pool, offering supplementary living areas suited to guest accommodation, independent family use, or staff quarters.
Tresia offers three independent homes within a single private estate, suited to multigenerational living, extended family use, or as a long-term investment in one of Athens most established addresses.
This property is eligible for both the Golden Visa and the Greek Non-Dom Program.
Show More Details
Features & Amenities
 Scenic
 Elevator
 Hardwood
 Security System Outdoor Activities Luxury Properties
 Storage Area Jogging / Biking Path Private Elevator
 Gardens Garden
 Media Room / Home Theater Green Living Corner Staff Quarters
 Eat-in Kitchen
 Pool Exercise Area Privacy Suburban
 A/C Oil
 Balcony / Lanai Electric
 Garage Outdoor
 Fireplace
 Terrace
 Area Tennis
 Laundry Chute Suburban
 Marble QC Approved Listing
Disclaimer: Please note that all sizes listed are approximate and based on documentation provided at the time of listing the property. Exact unit/plot sizes may vary from what is presented above.
Get in touch
DIFC Showroom
Listed Office
Dubai Sotheby's International Realty
EMAAR Business Park, Building 1, Office 114,Sheikh Zayed Rd. Dubai, United Arab Emirates