


 1/13

1/13
 All Photos1/13
1/13
Sale
Uccle
Brussels South and Central
Property Details
Single Family Detached|4|2
Total Area (SQ.FT.)
5,414
Ref No.
TMMEGB
$ 1,850,000

DIFC Showroom
Uccle I Uccle Centre
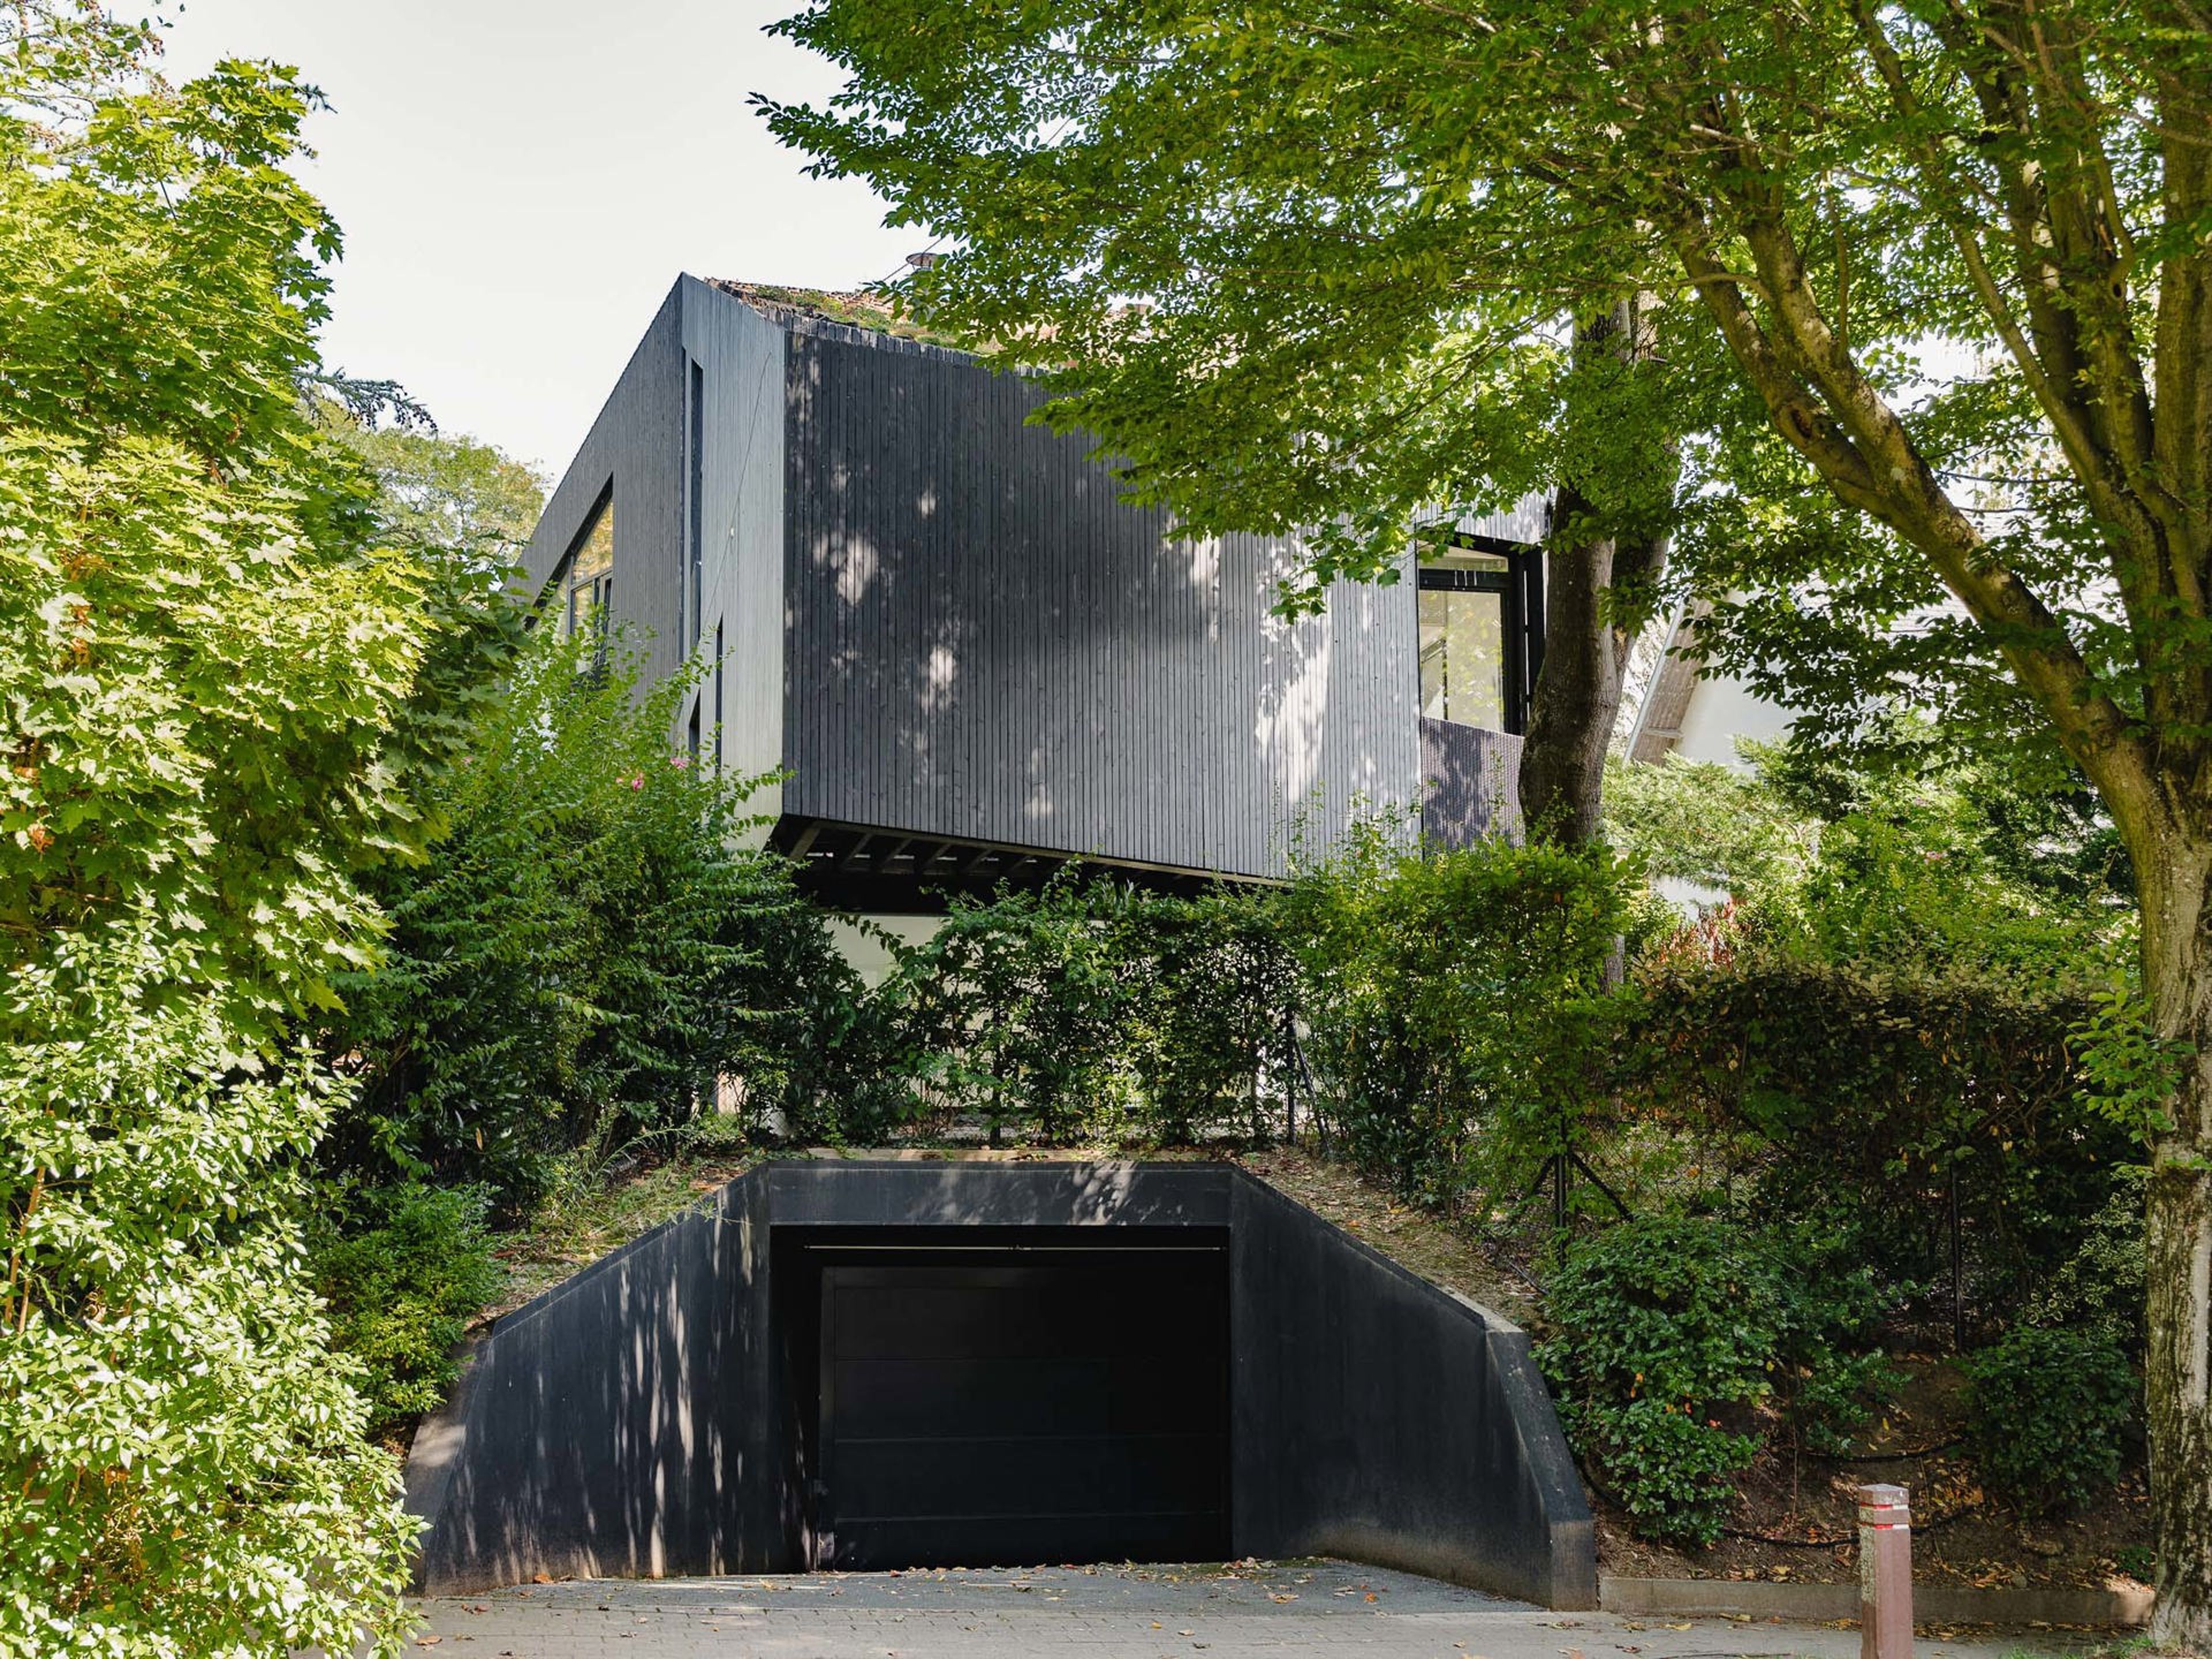
In the heart of Uccle, this exceptional house, completed in 2014 by the architects Vanden Eeckhoudt-Creyf, has a gross floor area of approximately 500 m². Set on a plot of approximately 743 m², with the option to purchase the adjoining plot of 1,124 m², this project was awarded first prize in the 2014 Uccle Contemporary Architecture Competition.
Designed to blend with the natural surroundings, this house plays with light and space, respecting the harmony of the site whilst preserving the privacy of its inhabitants. The layout spans four levels, in a loft-style design. The spacious and light-filled living area comprises: a fully equipped Gaggenau kitchen, a dining room, a cosy living room with a double-sided fireplace, and a study or TV area. The upper floor features a TV lounge and a children’s play area, three bright bedrooms, two of which have mezzanines and terraces, and a bathroom. On the top floor: a spacious master suite with a walk-in wardrobe, en-suite bathroom and unobstructed views over the landscaped garden, perfect for relaxation. The basement comprises an entrance hall, cloakroom, storage areas, a double garage and a climate-controlled wine cellar.
Other features: Alarm system, underfloor heating, mechanical ventilation, green roof, air-conditioning screens, adjoining plot of 1,124 m² (optional), Energy Performance Certificate (PEB) rating C
The centre of Uccle is a green and peaceful neighbourhood offering easy access to shops and public transport, not far from schools and the Lycée Français.
For further information, please contact Natalie Van Lerbeirghe on +32 470 70 20 10.
Other features: Alarm system, underfloor heating, mechanical ventilation, green roof, air-conditioning screens, adjoining plot of 1,124 m² (optional), Energy Performance Certificate (PEB) rating C
The centre of Uccle is a green and peaceful neighbourhood offering easy access to shops and public transport, not far from schools and the Lycée Français.
For further information, please contact Natalie Van Lerbeirghe on +32 470 70 20 10.
Features & Amenities
 A/C
 Radiant Floor QC Approved Listing
Disclaimer: Please note that all sizes listed are approximate and based on documentation provided at the time of listing the property. Exact unit/plot sizes may vary from what is presented above.
Get in touch
DIFC Showroom
Listed Office
Dubai Sotheby's International Realty
EMAAR Business Park, Building 1, Office 114,Sheikh Zayed Rd. Dubai, United Arab Emirates