1/42
Single Family Detached for sale in City of Washington, District of Columbia, photo 1
Single Family Detached for sale in City of Washington, District of Columbia, photo 2
Single Family Detached for sale in City of Washington, District of Columbia, photo 3
Single Family Detached for sale in City of Washington, District of Columbia, photo 4
Single Family Detached for sale in City of Washington, District of Columbia, photo 5
Single Family Detached for sale in City of Washington, District of Columbia, photo 6
Single Family Detached for sale in City of Washington, District of Columbia, photo 7
Single Family Detached for sale in City of Washington, District of Columbia, photo 8
Single Family Detached for sale in City of Washington, District of Columbia, photo 9
Single Family Detached for sale in City of Washington, District of Columbia, photo 10
Single Family Detached for sale in City of Washington, District of Columbia, photo 11
Single Family Detached for sale in City of Washington, District of Columbia, photo 12
Single Family Detached for sale in City of Washington, District of Columbia, photo 13
Single Family Detached for sale in City of Washington, District of Columbia, photo 14
Single Family Detached for sale in City of Washington, District of Columbia, photo 15
Single Family Detached for sale in City of Washington, District of Columbia, photo 16
Single Family Detached for sale in City of Washington, District of Columbia, photo 17
Single Family Detached for sale in City of Washington, District of Columbia, photo 18
Single Family Detached for sale in City of Washington, District of Columbia, photo 19
Single Family Detached for sale in City of Washington, District of Columbia, photo 20
Single Family Detached for sale in City of Washington, District of Columbia, photo 21
Single Family Detached for sale in City of Washington, District of Columbia, photo 22
Single Family Detached for sale in City of Washington, District of Columbia, photo 23
Single Family Detached for sale in City of Washington, District of Columbia, photo 24
Single Family Detached for sale in City of Washington, District of Columbia, photo 25
Single Family Detached for sale in City of Washington, District of Columbia, photo 26
Single Family Detached for sale in City of Washington, District of Columbia, photo 27
Single Family Detached for sale in City of Washington, District of Columbia, photo 28
Single Family Detached for sale in City of Washington, District of Columbia, photo 29
Single Family Detached for sale in City of Washington, District of Columbia, photo 30
Single Family Detached for sale in City of Washington, District of Columbia, photo 31
Single Family Detached for sale in City of Washington, District of Columbia, photo 32
Single Family Detached for sale in City of Washington, District of Columbia, photo 33
Single Family Detached for sale in City of Washington, District of Columbia, photo 34
Single Family Detached for sale in City of Washington, District of Columbia, photo 35
Single Family Detached for sale in City of Washington, District of Columbia, photo 36
Single Family Detached for sale in City of Washington, District of Columbia, photo 37
Single Family Detached for sale in City of Washington, District of Columbia, photo 38
Single Family Detached for sale in City of Washington, District of Columbia, photo 39
Single Family Detached for sale in City of Washington, District of Columbia, photo 40
Single Family Detached for sale in City of Washington, District of Columbia, photo 41
Single Family Detached for sale in City of Washington, District of Columbia, photo 42
ImagesAll Photos
Sale
Washington
City of Washington, District of Columbia
Property Details
Single Family Detached|7|6
Total Area (SQ.FT.)
9,132
Ref No.
6GLJET
$ 6,995,000

4433 Cathedral Avenue NW, Washington, DC, 20016

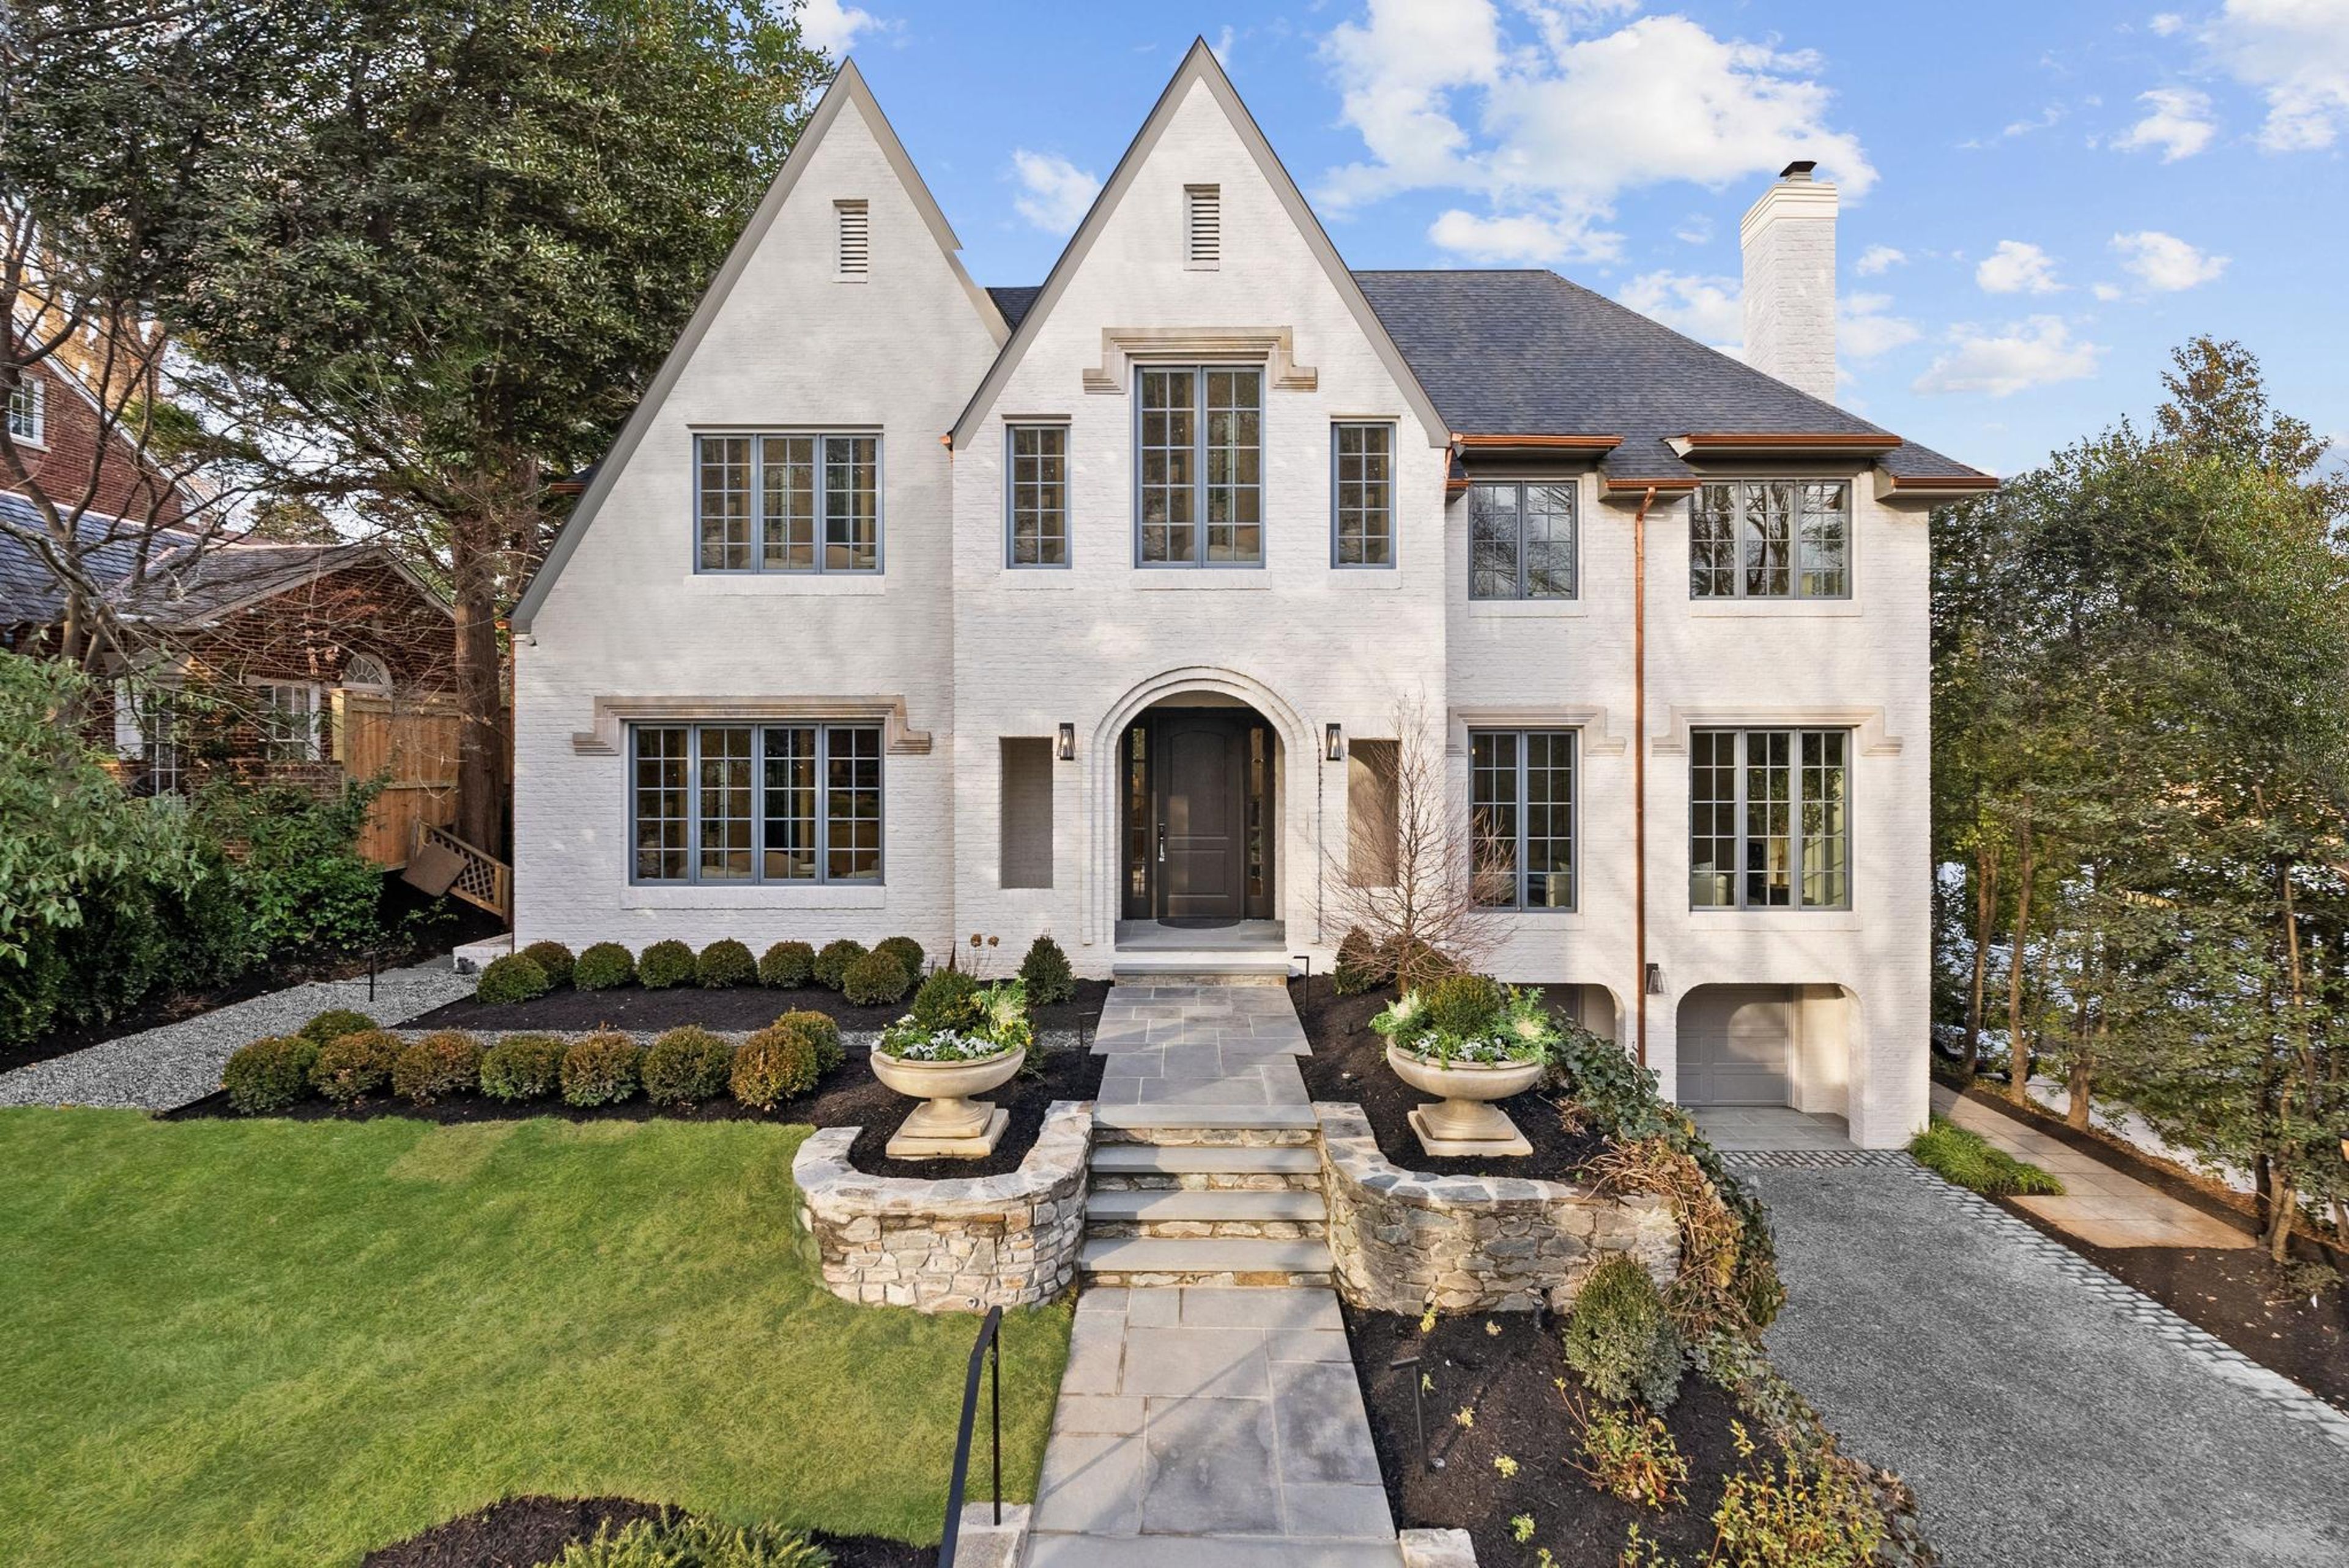
Located in the heart of the estate section of Wesley Heights on a private quarter-acre lot set gracefully back from the street, 4433 Cathedral Avenue is a newly transformed brick Tudor by Madison Investments that masterfully blends timeless architecture with today’s most refined luxuries. With soaring 10-foot ceilings and an exceptional main-level flow designed for elegant entertaining, the home features one of the neighborhood’s largest kitchens and adjoining family rooms—completely rebuilt as part of a top-to-bottom renovation including all-new windows, wide-plank flooring, mechanical systems, chef’s kitchen, and spa-inspired baths.
Additional highlights include a screened porch (ideal for seamless indoor-outdoor living), a sun-filled walkout level opening to expansive flagstone terraces, and a spectacular mudroom with custom built-ins and laundry directly off the two-car attached garage. The private owner’s suite is a true retreat, offering two custom walk-in closets, a luxurious oversized bath, a cozy fireplace, and a dedicated office.

Spanning approximately 9,570 square feet across four beautifully finished levels with 7 bedrooms, 6 full baths, and a powder room, the residence is complemented by manicured gardens, mature trees, and multiple outdoor entertaining terraces. This extraordinary Wesley Heights offering delivers estate-level scale and sophistication just moments from neighborhood dining, boutique shopping, and Horace Mann ES.

Show More Details

Features & Amenities
Scenic Vaulted Ceilings Wet Bar Hardwood Gourmet Kitchen Municipal Water Walk-in Closet Ceiling Fan(s) Brick Breakfast Bar Public Eat-in Kitchen Skylight Central A/C Wall to Wall Carpet 31-40 Years Old Cathedral Ceilings Porch QC Approved Listing Deck Walk-out Other Water Feature Center Island Finished Partial Patio Stall Shower Video QC Approved Listing


Disclaimer: Please note that all sizes listed are approximate and based on documentation provided at the time of listing the property. Exact unit/plot sizes may vary from what is presented above.
Get in touch
DIFC Showroom
DIFC Showroom
Listed Office
Dubai Sotheby's International Realty
EMAAR Business Park, Building 1, Office 114,
Sheikh Zayed Rd. Dubai, United Arab Emirates
By submitting this form, you acknowledge that you accept the Sotheby's International Realty Privacy Policy and Terms of Use.