


 1/50

1/50
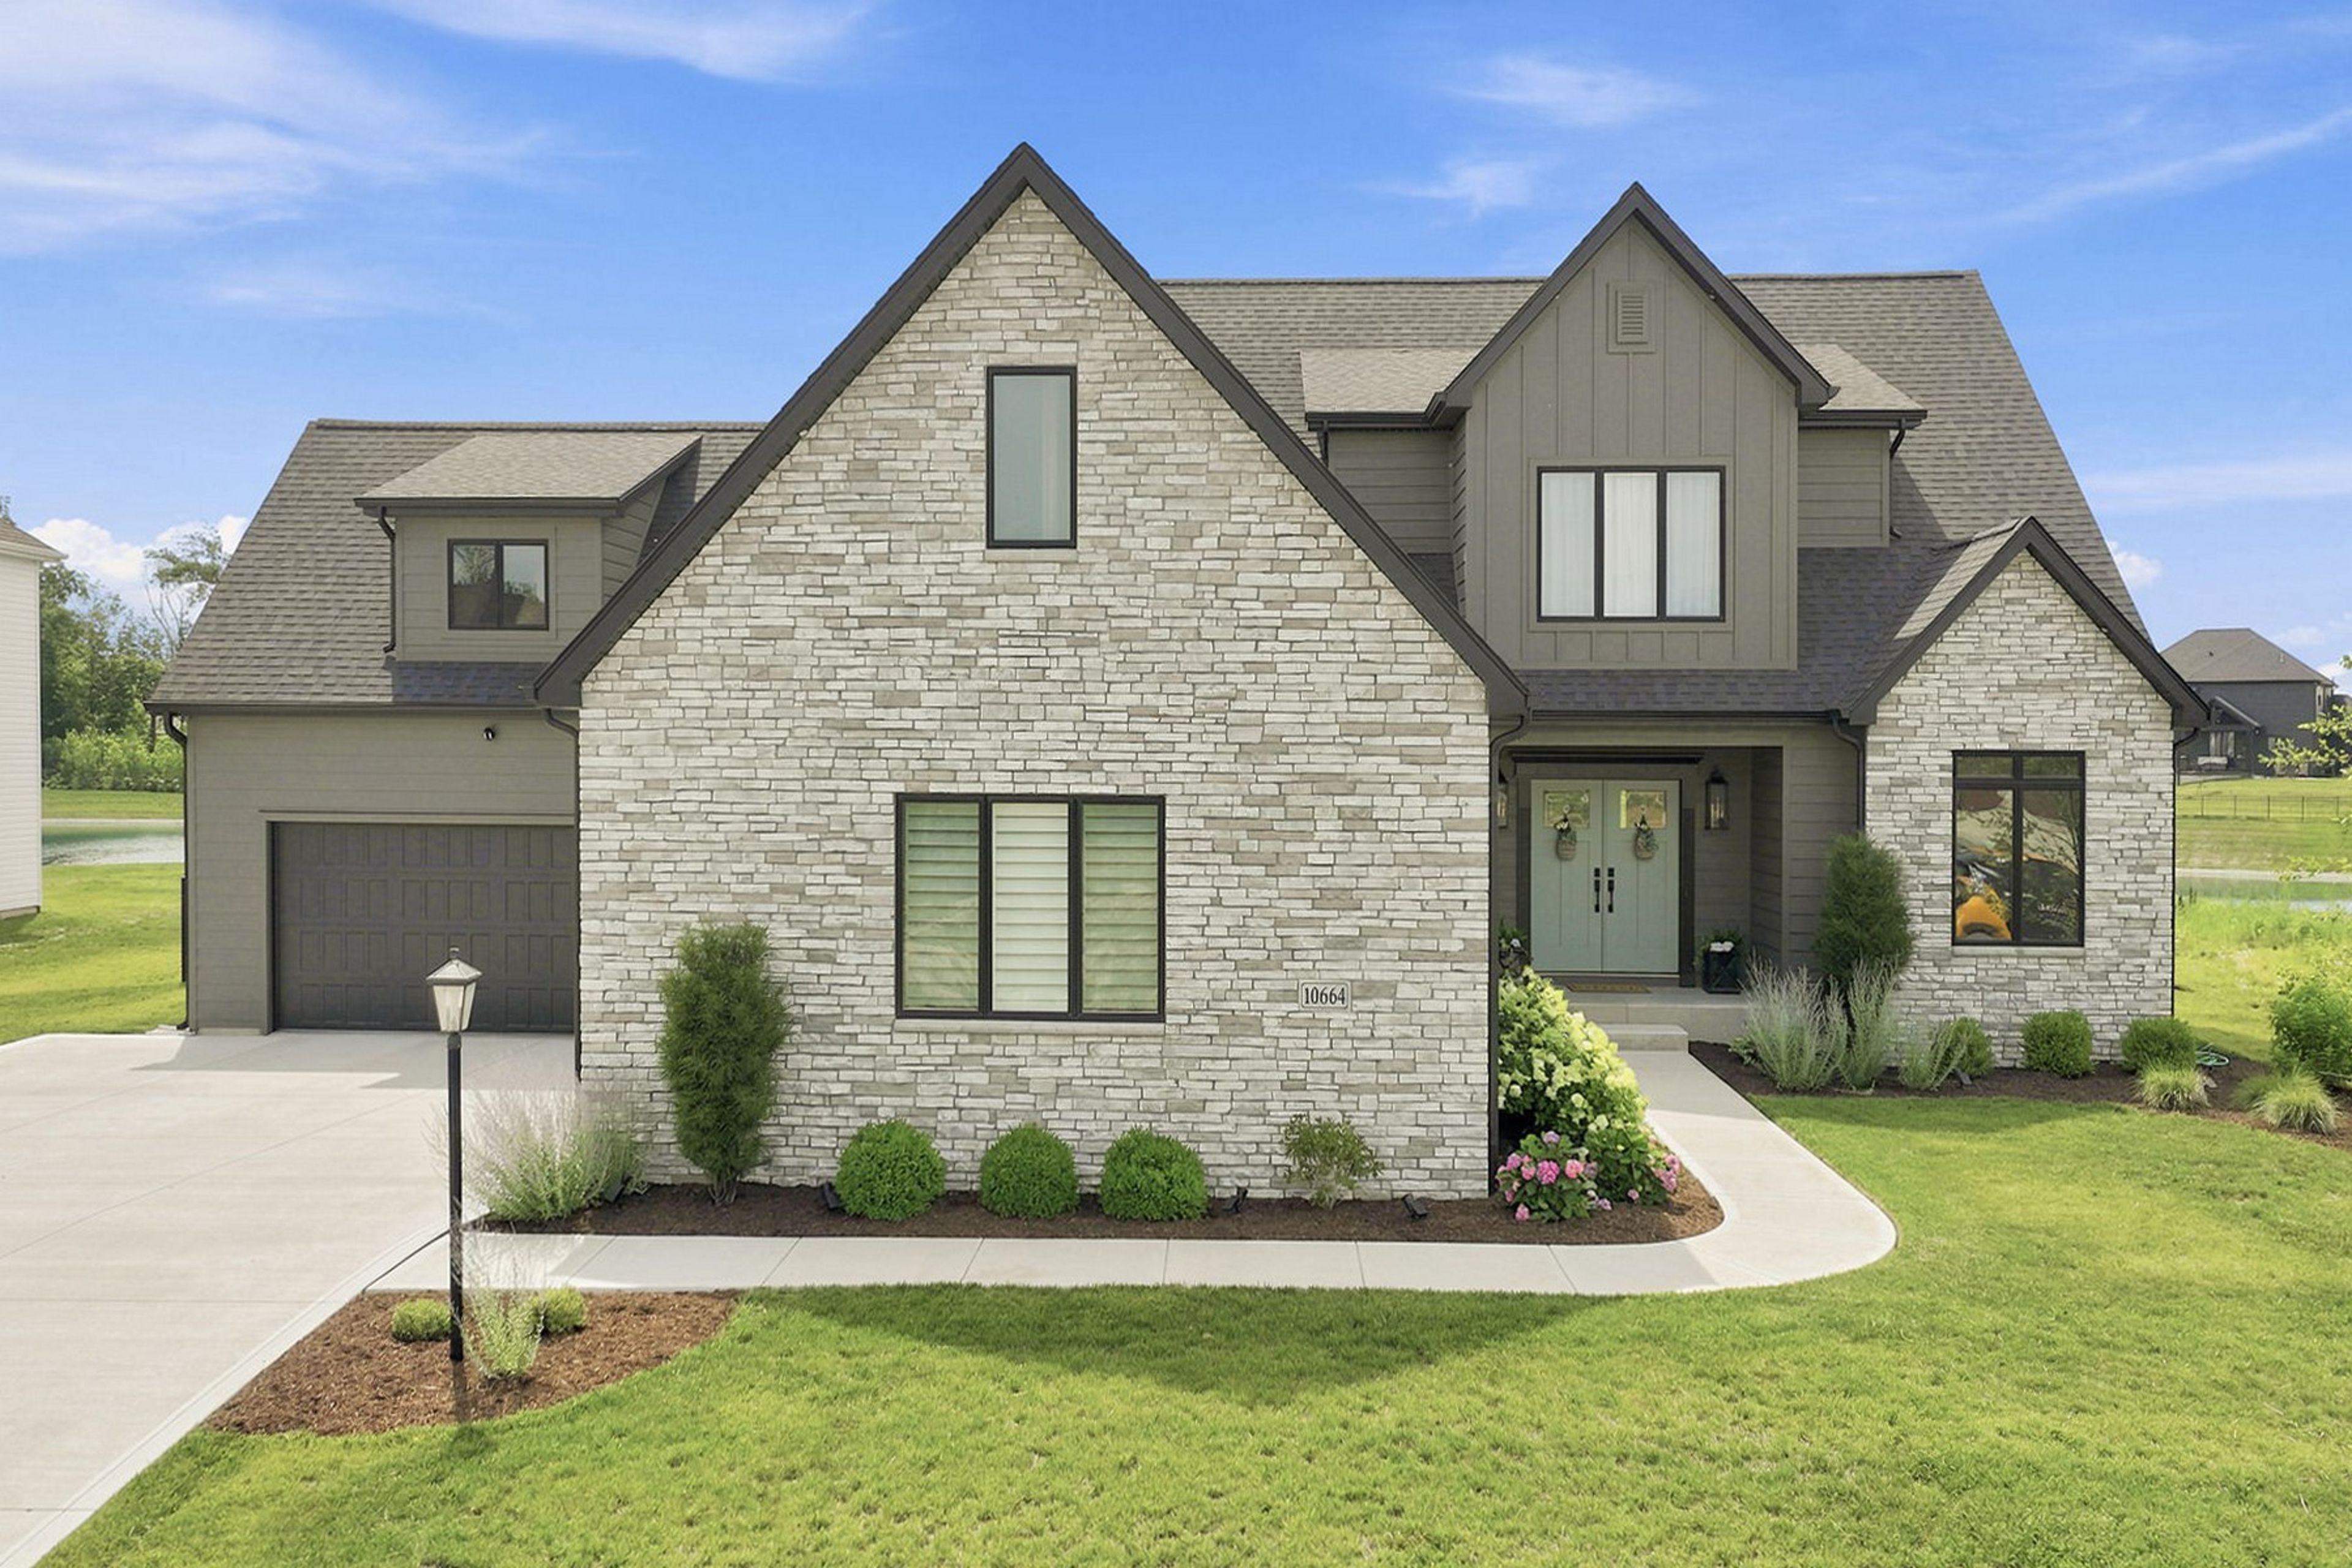
 All Photos1/50
1/50
Sale
Fort Wayne
Allen County, Indiana
Property Details
Single Family Detached|6|4
Total Area (SQ.FT.)
4,312
Ref No.
2S6B8F
$ 949,900

DIFC Showroom
Better Than New Two Story Home in Desirable Fort Wayne Community
An exceptional opportunity to own this better than new, just two-year-old, 6 bedroom custom home in the highly desirable Chestnut Creek community within the Homestead School District! Perfectly positioned on nearly a 1/2 acre pond lot, the property enjoys one of the best water views in the neighborhood. From the moment you arrive, the curb appeal & expansive 4 car garage set the tone. A welcoming foyer is flanked by a versatile den or formal dining room before opening to a stunning great room featuring a 12’ coffered ceiling, beautiful fireplace, plantation shutters, & walls of windows that fill the home with natural light. Luxury vinyl plank flooring flows throughout the main level. The chef’s kitchen showcases custom soft-close cabinetry, an oversized island, quartz countertops, full-height quartz backsplash, Frigidaire Gallery appliances, RO to the kitchen sink & fridge, & an incredible hidden walk-in pantry with custom organization. The adjoining breakfast nook overlooks the water & opens to the covered patio. The main level primary suite offers a vaulted ceiling, peaceful pond views, & an en-suite with dual quartz vanities, a tiled WiFi-enabled smart shower, & a custom walk-in closet with direct access to the laundry room. A mudroom with built-in lockers & powder bath complete the main level. Upstairs, a guest suite enjoys a private en-suite bath, while two additional bedrooms share a Jack & Jill bath. There is also the opportunity to create walk-in attic storage. The finished lower level features two spacious recreation areas centered around a custom wet bar with cabinetry, floating shelves, quartz countertops, tiled backsplash, & a full-size refrigerator. Two additional bedrooms provide outstanding flexibility, with one currently serving as a recreation room. The unfinished storage area houses the tankless water heater, 3-zone HVAC system, & whole-house Rabb water filtration system. The home also features a built-in 3-zone Sonos surround sound system. Outside, enjoy the covered & extended patio while overlooking the massive fenced backyard & pond. Spanning nearly 1,300 square feet, the 4 car garage offers incredible space for vehicles, recreational equipment, storage, or even a future golf simulator! Chestnut Creek offers a premier location just minutes from award-winning schools, shopping, dining, & I-69. Combining exceptional craftsmanship & thoughtful design in an outstanding setting, this home truly stands apart!
Features & Amenities
 Refrigerator
 Water View Luxury Vinyl
 Central A/C - Electric Tile
 Wet Bar Association Fee Water 1-5 Years Old Microwave Access Type - Road Dishwasher
 Walk-in Closet Gas Range / Oven
 Ceiling Fan(s) Stone Gas Jogging / Biking Path City / Town Street Pond Stall Shower and Tub Sidewalk
 Smoke Detector
 1 Fireplace Suburban Under 1/2 Acre Wall to Wall Carpet Metal Fence Pond Porch City Fireplace
 Attached Garage Forced Air Center Island Finished Garbage Disposal Suburban Butlers Pantry
 Window Treatments Vinyl Siding
 Waterfront
 Patio 4 Car Garage City Water QC Approved Listing
Disclaimer: Please note that all sizes listed are approximate and based on documentation provided at the time of listing the property. Exact unit/plot sizes may vary from what is presented above.
Get in touch
DIFC Showroom
Listed Office
Dubai Sotheby's International Realty
EMAAR Business Park, Building 1, Office 114,Sheikh Zayed Rd. Dubai, United Arab Emirates