1/50
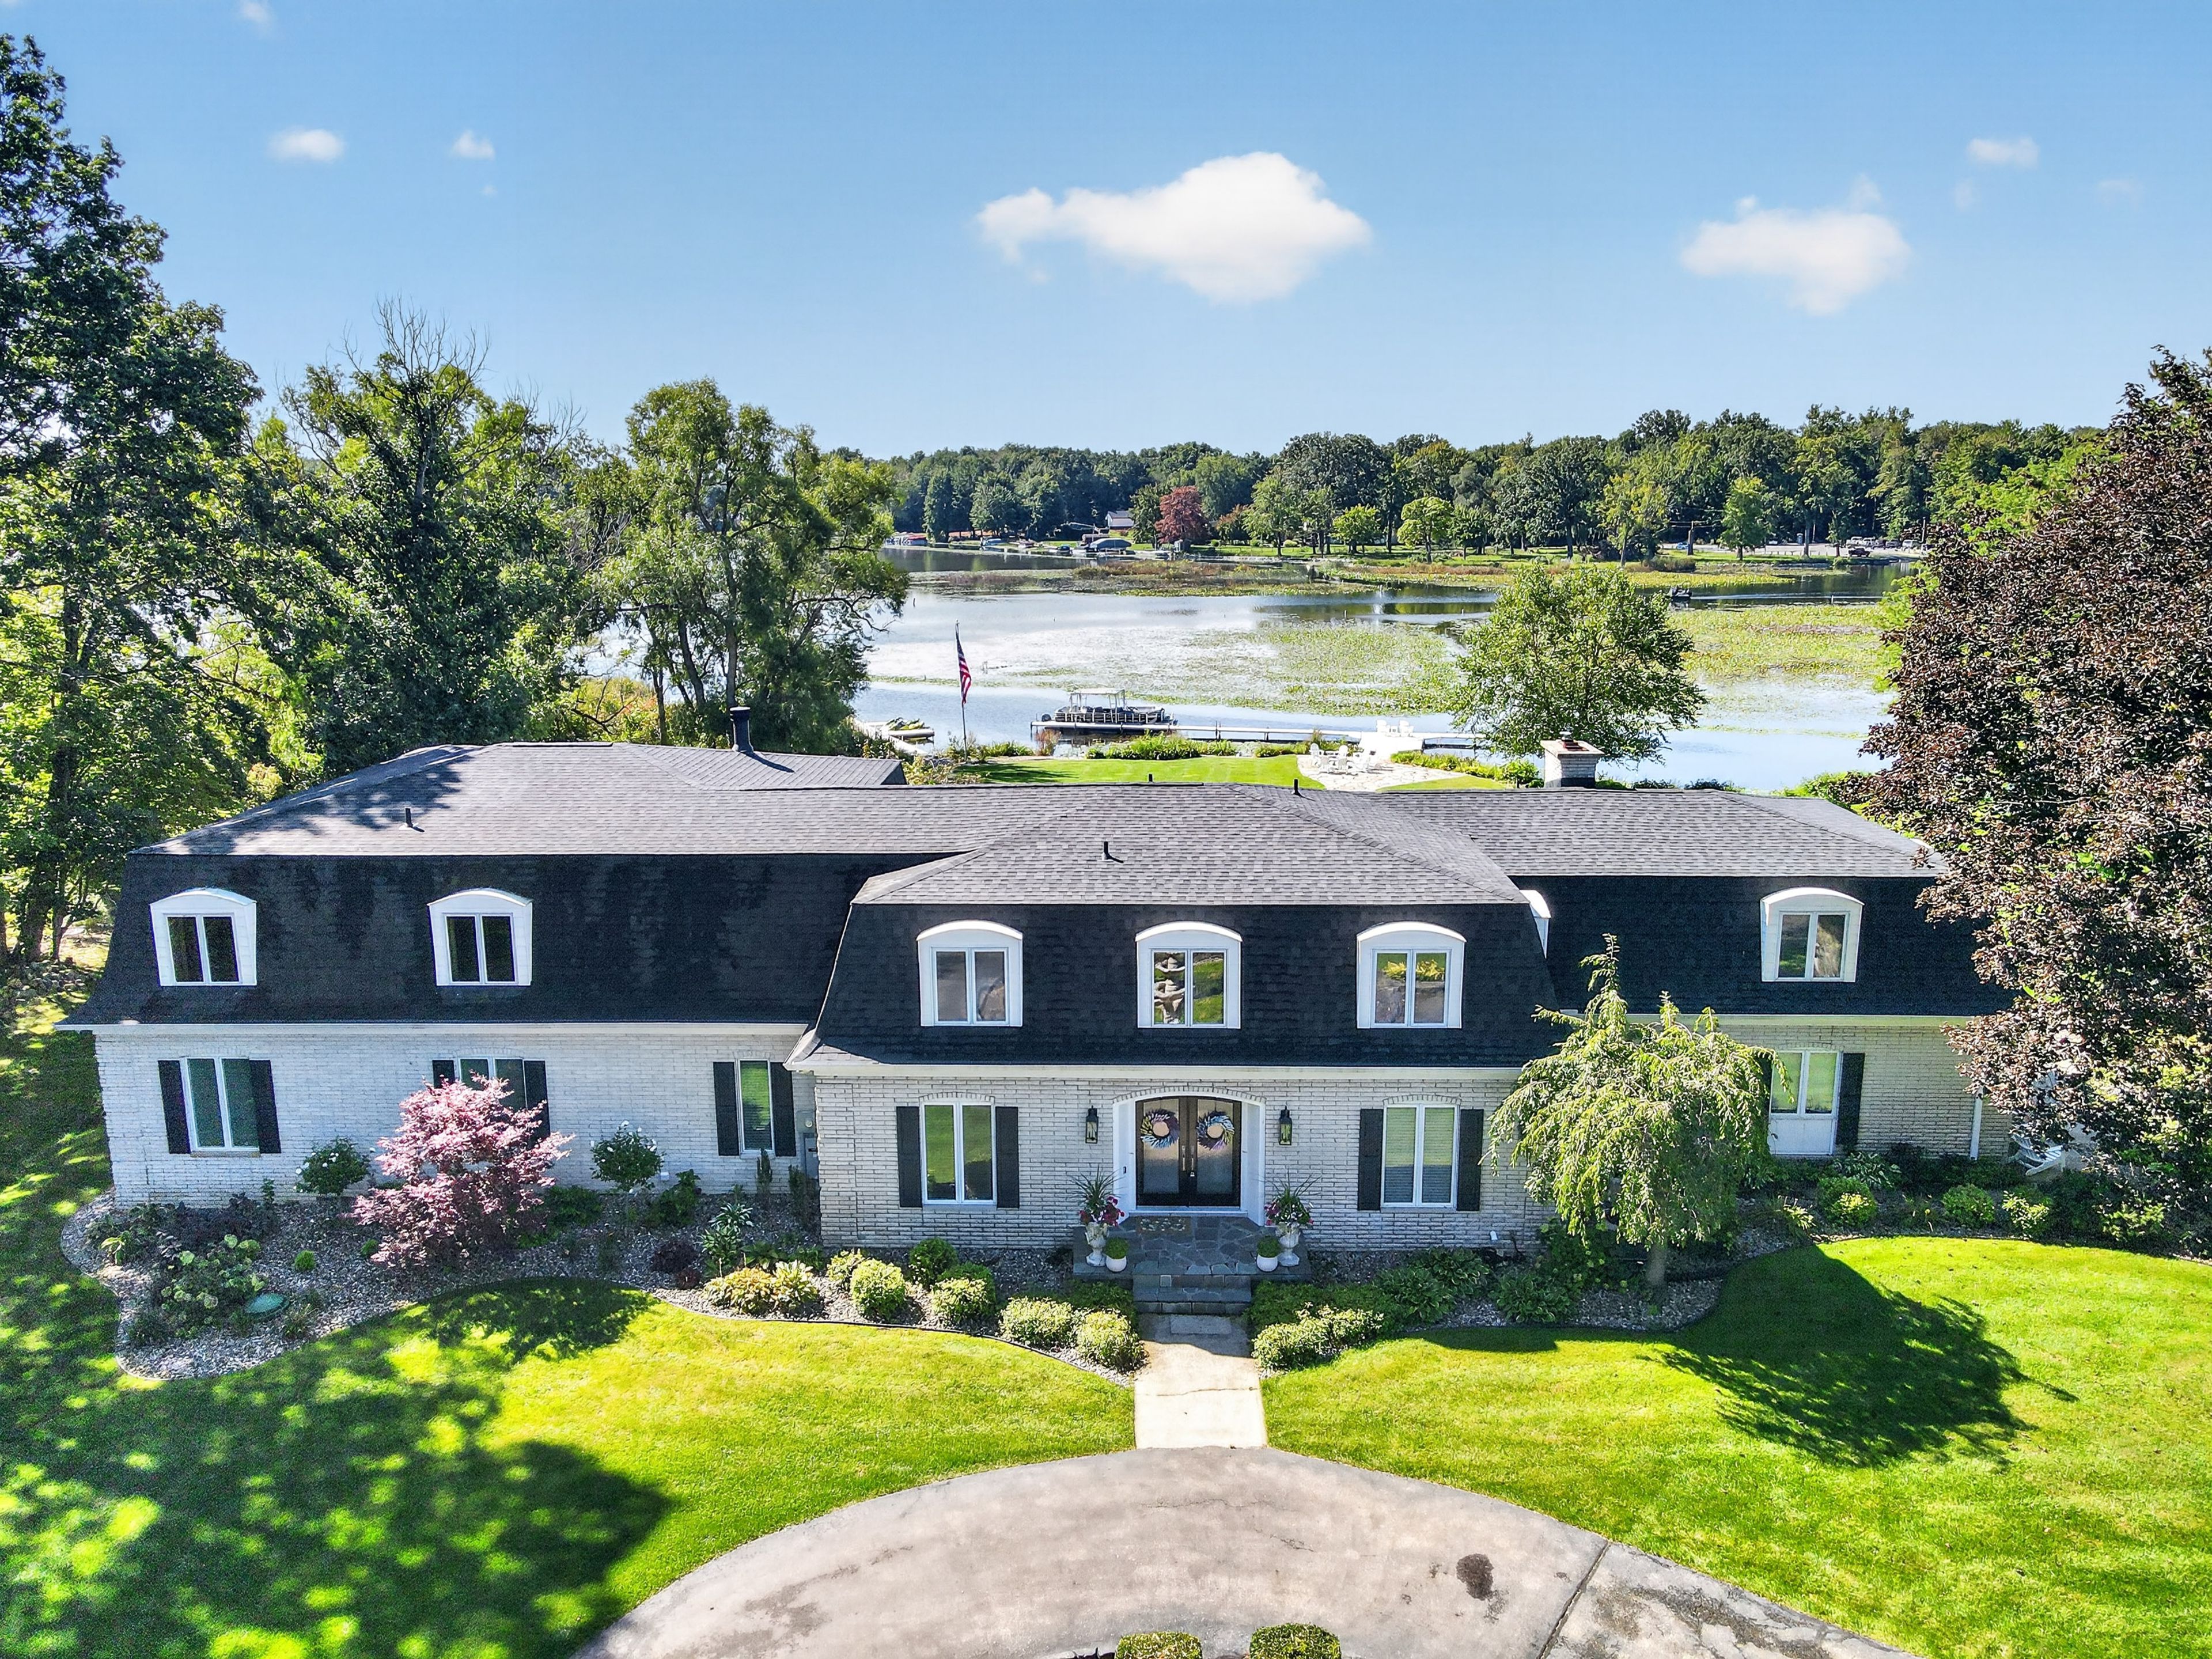
Single Family Detached for sale in Elkhart County, Indiana, photo 1
Single Family Detached for sale in Elkhart County, Indiana, photo 2
Single Family Detached for sale in Elkhart County, Indiana, photo 3
Single Family Detached for sale in Elkhart County, Indiana, photo 4
Single Family Detached for sale in Elkhart County, Indiana, photo 5
Single Family Detached for sale in Elkhart County, Indiana, photo 6
Single Family Detached for sale in Elkhart County, Indiana, photo 7
Single Family Detached for sale in Elkhart County, Indiana, photo 8
Single Family Detached for sale in Elkhart County, Indiana, photo 9
Single Family Detached for sale in Elkhart County, Indiana, photo 10
Single Family Detached for sale in Elkhart County, Indiana, photo 11
Single Family Detached for sale in Elkhart County, Indiana, photo 12
Single Family Detached for sale in Elkhart County, Indiana, photo 13
Single Family Detached for sale in Elkhart County, Indiana, photo 14
Single Family Detached for sale in Elkhart County, Indiana, photo 15
Single Family Detached for sale in Elkhart County, Indiana, photo 16
Single Family Detached for sale in Elkhart County, Indiana, photo 17
Single Family Detached for sale in Elkhart County, Indiana, photo 18
Single Family Detached for sale in Elkhart County, Indiana, photo 19
Single Family Detached for sale in Elkhart County, Indiana, photo 20
Single Family Detached for sale in Elkhart County, Indiana, photo 21
Single Family Detached for sale in Elkhart County, Indiana, photo 22
Single Family Detached for sale in Elkhart County, Indiana, photo 23
Single Family Detached for sale in Elkhart County, Indiana, photo 24
Single Family Detached for sale in Elkhart County, Indiana, photo 25
Single Family Detached for sale in Elkhart County, Indiana, photo 26
Single Family Detached for sale in Elkhart County, Indiana, photo 27
Single Family Detached for sale in Elkhart County, Indiana, photo 28
Single Family Detached for sale in Elkhart County, Indiana, photo 29
Single Family Detached for sale in Elkhart County, Indiana, photo 30
Single Family Detached for sale in Elkhart County, Indiana, photo 31
Single Family Detached for sale in Elkhart County, Indiana, photo 32
Single Family Detached for sale in Elkhart County, Indiana, photo 33
Single Family Detached for sale in Elkhart County, Indiana, photo 34
Single Family Detached for sale in Elkhart County, Indiana, photo 35
Single Family Detached for sale in Elkhart County, Indiana, photo 36
Single Family Detached for sale in Elkhart County, Indiana, photo 37
Single Family Detached for sale in Elkhart County, Indiana, photo 38
Single Family Detached for sale in Elkhart County, Indiana, photo 39
Single Family Detached for sale in Elkhart County, Indiana, photo 40
Single Family Detached for sale in Elkhart County, Indiana, photo 41
Single Family Detached for sale in Elkhart County, Indiana, photo 42
Single Family Detached for sale in Elkhart County, Indiana, photo 43
Single Family Detached for sale in Elkhart County, Indiana, photo 44
Single Family Detached for sale in Elkhart County, Indiana, photo 45
Single Family Detached for sale in Elkhart County, Indiana, photo 46
Single Family Detached for sale in Elkhart County, Indiana, photo 47
Single Family Detached for sale in Elkhart County, Indiana, photo 48
Single Family Detached for sale in Elkhart County, Indiana, photo 49
Single Family Detached for sale in Elkhart County, Indiana, photo 50
ImagesAll Photos
Sale
Elkhart
Elkhart County, Indiana
Property Details
Single Family Detached|5|3
Total Area (SQ.FT.)
5,639
Ref No.
PPNCN4
$ 1,399,900

Sizable Five Bedroom Home with Lake Views and a Pool

Some lake homes give you a view. This one gives you 264' of shoreline, 1.5+ acres, a pool, 2 piers & room for everyone. Offering 5639 finished sq ft plus 1,700+ additional unfinished sq ft ready to personalize, this 5-bedroom, 3 full & 2 half bath home delivers tremendous space inside & out. A circular drive welcomes you home, while the lakeside is made for summer w/expansive maintenance-free decking, pool w/fountains, multiple gathering areas, beautiful landscaping, generous lawn & 264' of shoreline. Inside, a living room, family room & den create multiple places to gather, entertain or spread out when family & guests are at the lake. The kitchen features quartz counters, SS appliances, gas cooktop, double ovens & island seating, while a separate butler's kitchen adds another double oven, refrigerator & wine chiller—valuable prep & storage space when entertaining. The impressive 2023 addition created a private main-level primary suite w/coffered ceiling, lake views , adjoining office, grand ensuite bathroom that features a tiled walk-in shower, soaking tub & extensive cabinetry, while the oversized WIC includes 2 islands & built-in storage. A refined laundry room adds cabinetry, sink & workspace also part of the 2023 addition. Upstairs are 4 more bedrooms, including one w/private ensuite, another full bath & large recreation room. Beyond the finished living space, an additional 1700+ sq ft on the upper level is framed, insulated & plumbed for another bath—ready to finish to fit your needs. Three fireplaces add character throughout. The spacious unfinished walkout lower level extends beneath the lakeside patios & includes a garage door—ideal for storing lake toys, equipment, patio furniture & more with easy access from the water. An attached 2-car garage provides parking & additional storage. Recent improvements include a 2026 roof on the existing portion, 2023 main-level LVP, 2022 piers & 2026 grinder pump. With 5639 finished sq ft, 1700+ sq ft of expansion potential, 264' of frontage, 1.5+ acres, pool & 2 piers, this Simonton Lake home gives you the space to enjoy lake life your way.
Features & Amenities
2 Car Garage Refrigerator Water View Luxury Vinyl Sprinkler System Tile Resort / Lake Hardwood Association Fee Water Microwave Access Type - Road Dishwasher 3 Fireplaces Range / Oven Ceiling Fan(s) Luxury Properties Area Pool 1-2 Acres Over 50 Years Old Gas Water Softener - Own Brick Lakefront Double Oven Lake City / Town Street Area Boat Dock Boating Eat-in Kitchen Stall Shower and Tub Pool Lake & Stream Inground Dock Central A/C Septic Dryer Well Balcony / Lanai QC Approved Listing Deck Fireplace Walk-out Attached Garage Forced Air Washer Center Island Garbage Disposal Butlers Pantry Waterfront Waterfront


Disclaimer: Please note that all sizes listed are approximate and based on documentation provided at the time of listing the property. Exact unit/plot sizes may vary from what is presented above.
Get in touch
DIFC Showroom
DIFC Showroom
Listed Office
Dubai Sotheby's International Realty
EMAAR Business Park, Building 1, Office 114,
Sheikh Zayed Rd. Dubai, United Arab Emirates
By submitting this form, you acknowledge that you accept the Sotheby's International Realty Privacy Policy and Terms of Use.