


 1/45

1/45
 All Photos1/45
1/45
Sale
Corfu
Ionia Nisia
Property Details
Single Family Detached|10|10
Total Area (SQ.FT.)
26,909
Ref No.
298M9X
$ 8,969,600

DIFC Showroom
Antico Rosso
Set within 100,000 sqm (1,076,391 sq.ft.) of historic gardens and ancient olive groves near Corfu Town, Antico Rosso is a restored estate of exceptional scale and heritage. Originally constructed in the 17th century upon the ruins of a 13th-century monastery, the property reflects the architectural influence of the great Corfiot estates of its era, with long colonnades, stone arcades, internal courtyards and deep terracotta façades softened by decades of Mediterranean light.
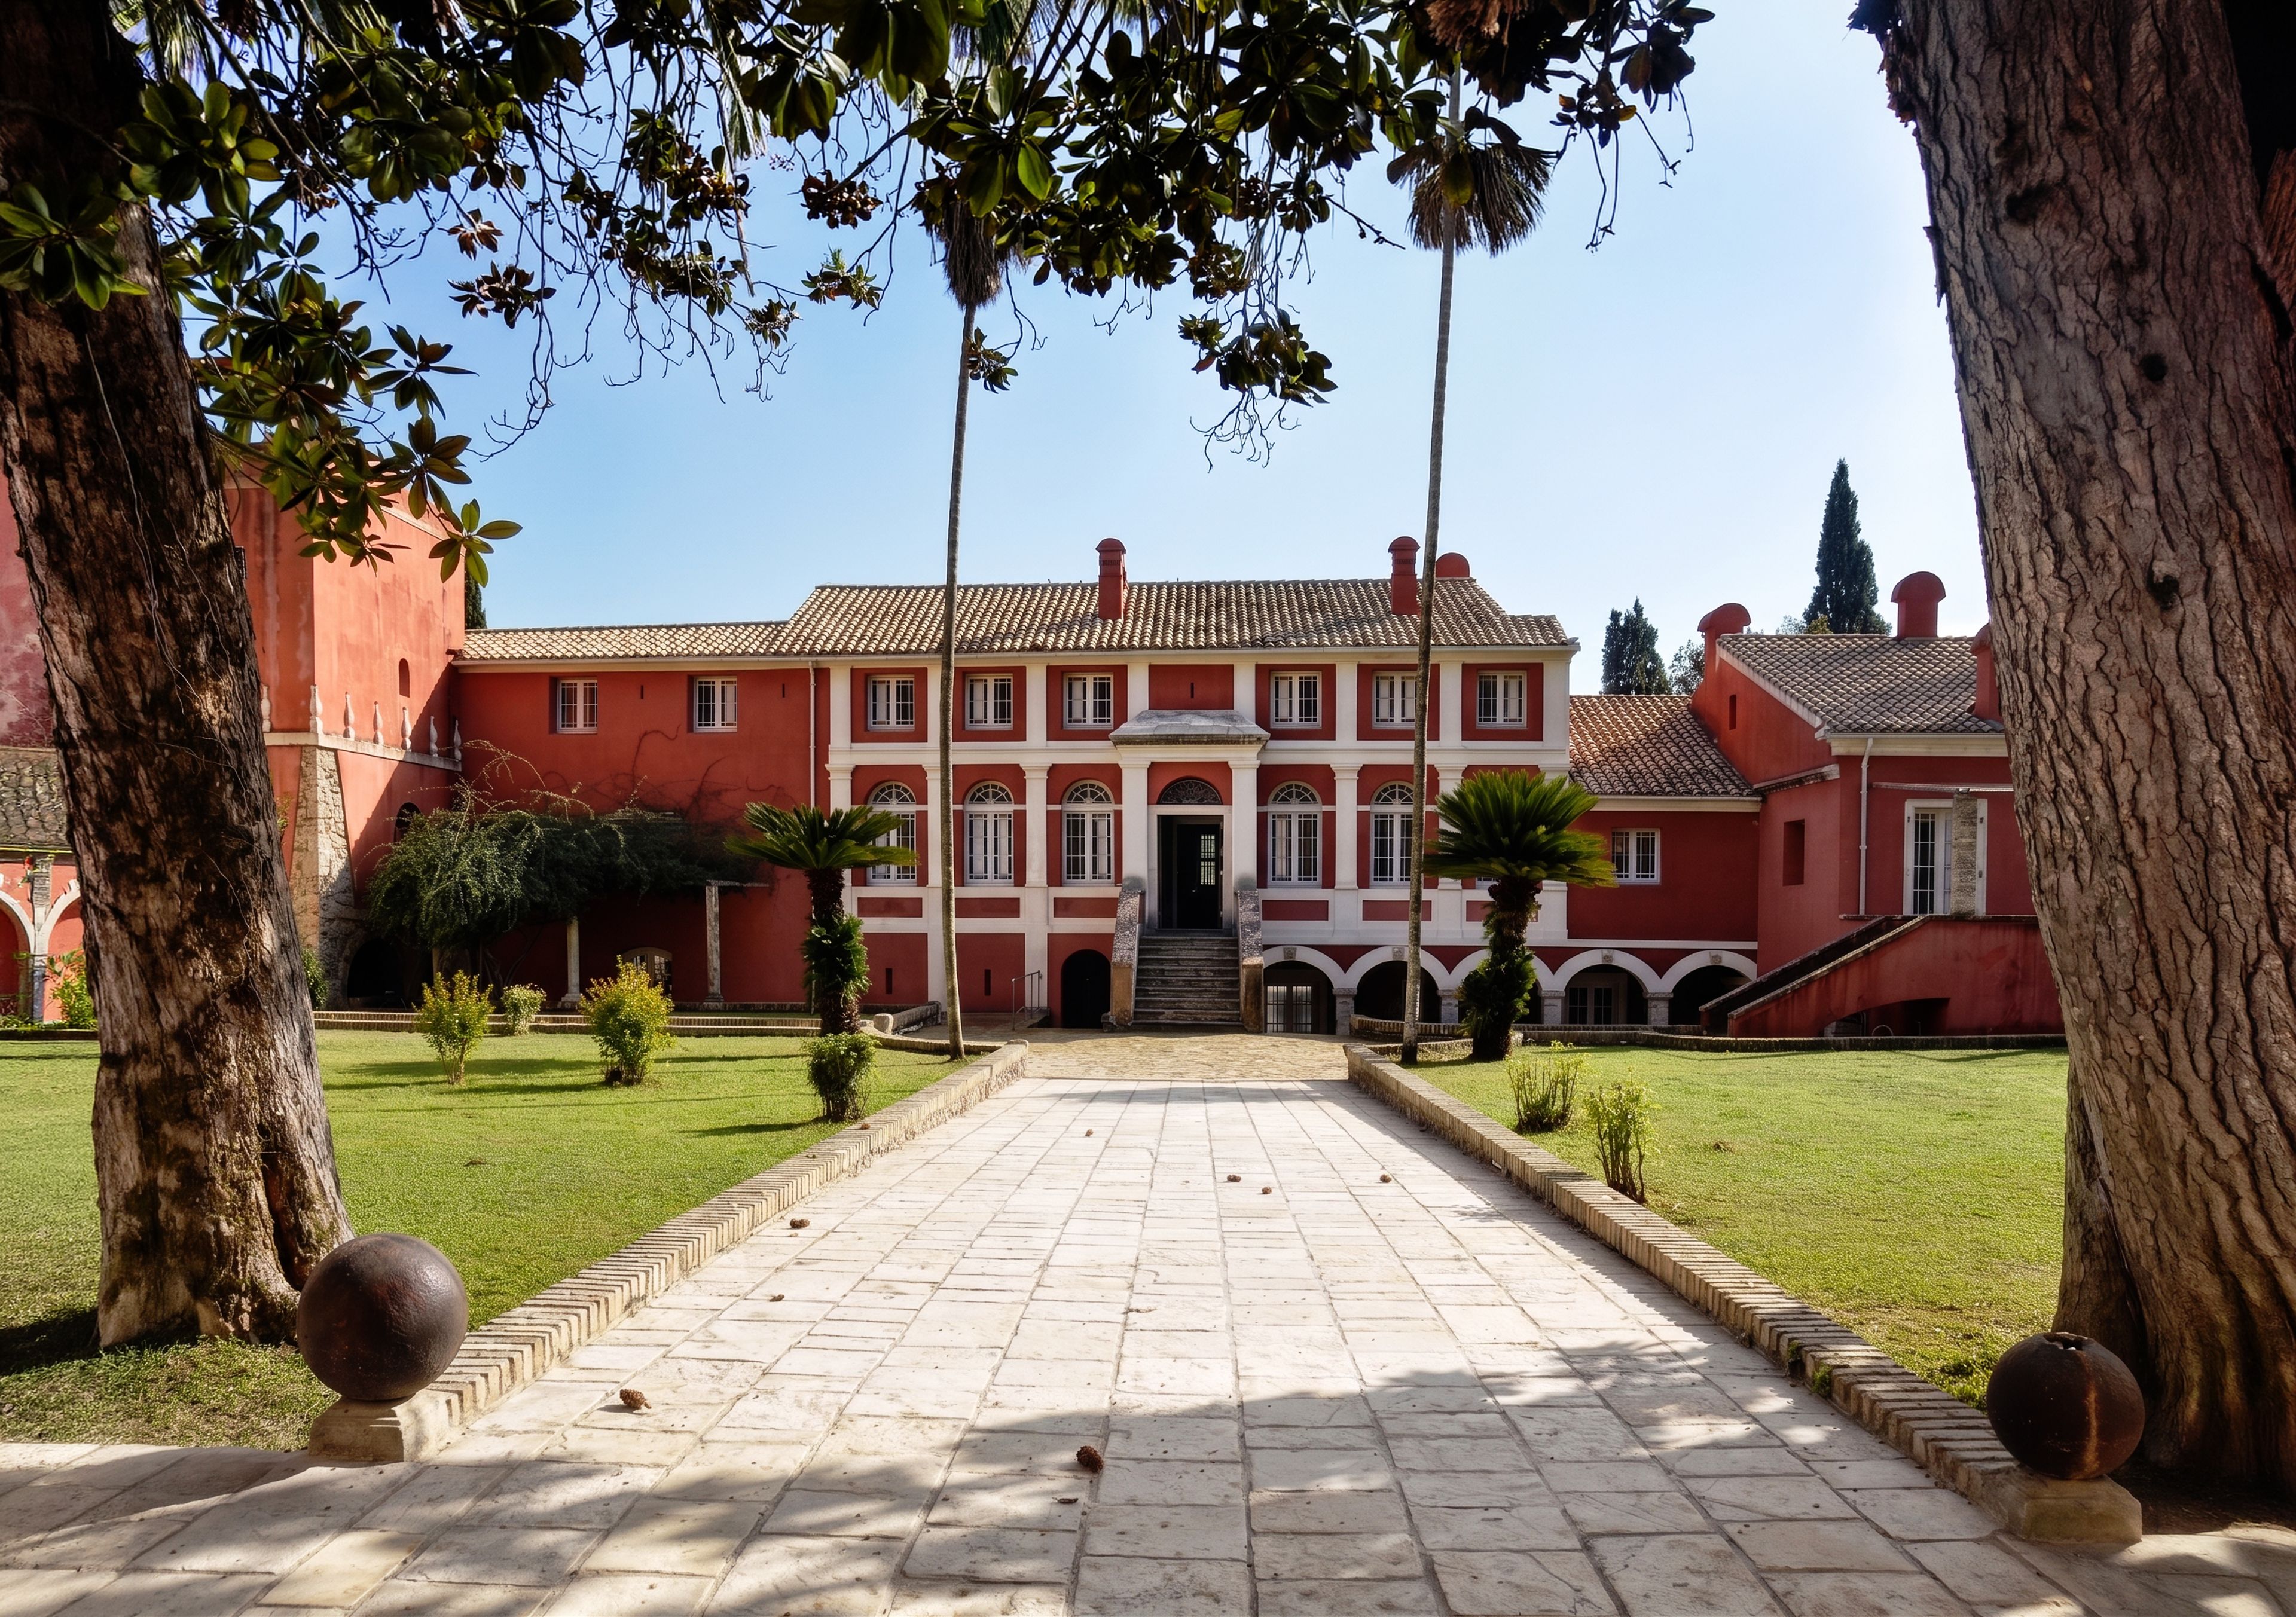
A formal stone pathway leads through the grounds toward the principal residence, where symmetrical façades, arched galleries and shuttered windows create a sense of quiet grandeur. Mature palms, cypress trees and extensive olive groves surround the estate, while enclosed courtyards and garden walls preserve privacy throughout the property. Though immersed in complete seclusion, the estate remains only a short drive from Corfu Town, the marina, the airport and the island’s western coastline.
The restoration has focused on preserving the original architectural character while completing the essential structural and reconstruction works required for modern use. Stone arches, vaulted passageways, internal cloisters and traditional masonry have been carefully retained, allowing the next owner to complete the interiors according to their own vision. The atmosphere throughout the estate remains authentic and restrained, with many original architectural details still visible across the buildings.
The main residence extends across one and two levels around a central courtyard and measures approximately 1,750 sqm (18,837 sq.ft.). Large reception rooms, former service quarters and interconnected gallery spaces create substantial internal volume, while wide openings allow natural light to move through the building throughout the day. A 20-metre indoor swimming pool has already been integrated into the structure, positioned beneath high ceilings within one of the estate’s restored wings.
Additional buildings include an old olive press, auxiliary residences and several outbuildings, bringing the total built area to approximately 2,500 sqm (26,910 sq.ft.). The scale of the estate allows flexibility for private residential use, hospitality, wellness or a multi-generational family retreat, while preserving the integrity of its historical layout.
The surrounding landscape forms an essential part of the property’s identity. Stone pathways pass through olive groves and formal gardens, while shaded courtyards create cooler outdoor areas during the summer months. The estate’s positioning within mature vegetation naturally moderates temperature and reinforces the sense of privacy across the grounds.
The restoration has focused on preserving the original architectural character while completing the essential structural and reconstruction works required for modern use. Stone arches, vaulted passageways, internal cloisters and traditional masonry have been carefully retained, allowing the next owner to complete the interiors according to their own vision. The atmosphere throughout the estate remains authentic and restrained, with many original architectural details still visible across the buildings.
The main residence extends across one and two levels around a central courtyard and measures approximately 1,750 sqm (18,837 sq.ft.). Large reception rooms, former service quarters and interconnected gallery spaces create substantial internal volume, while wide openings allow natural light to move through the building throughout the day. A 20-metre indoor swimming pool has already been integrated into the structure, positioned beneath high ceilings within one of the estate’s restored wings.
Additional buildings include an old olive press, auxiliary residences and several outbuildings, bringing the total built area to approximately 2,500 sqm (26,910 sq.ft.). The scale of the estate allows flexibility for private residential use, hospitality, wellness or a multi-generational family retreat, while preserving the integrity of its historical layout.
The surrounding landscape forms an essential part of the property’s identity. Stone pathways pass through olive groves and formal gardens, while shaded courtyards create cooler outdoor areas during the summer months. The estate’s positioning within mature vegetation naturally moderates temperature and reinforces the sense of privacy across the grounds.
Show More Details
Features & Amenities
 QC Approved Listing eGallery Listing
Disclaimer: Please note that all sizes listed are approximate and based on documentation provided at the time of listing the property. Exact unit/plot sizes may vary from what is presented above.
Get in touch
DIFC Showroom
Listed Office
Dubai Sotheby's International Realty
EMAAR Business Park, Building 1, Office 114,Sheikh Zayed Rd. Dubai, United Arab Emirates