


 1/55

1/55
 All Photos1/55
1/55
Sale
Gardnerville
Douglas County, Nevada
Property Details
Single Family Detached|4|3
Total Area (SQ.FT.)
3,867
Ref No.
X4QKGY
$ 4,500,000

DIFC Showroom
Peak Perfection: Timeless Design Grounded in the Eastern Sierra
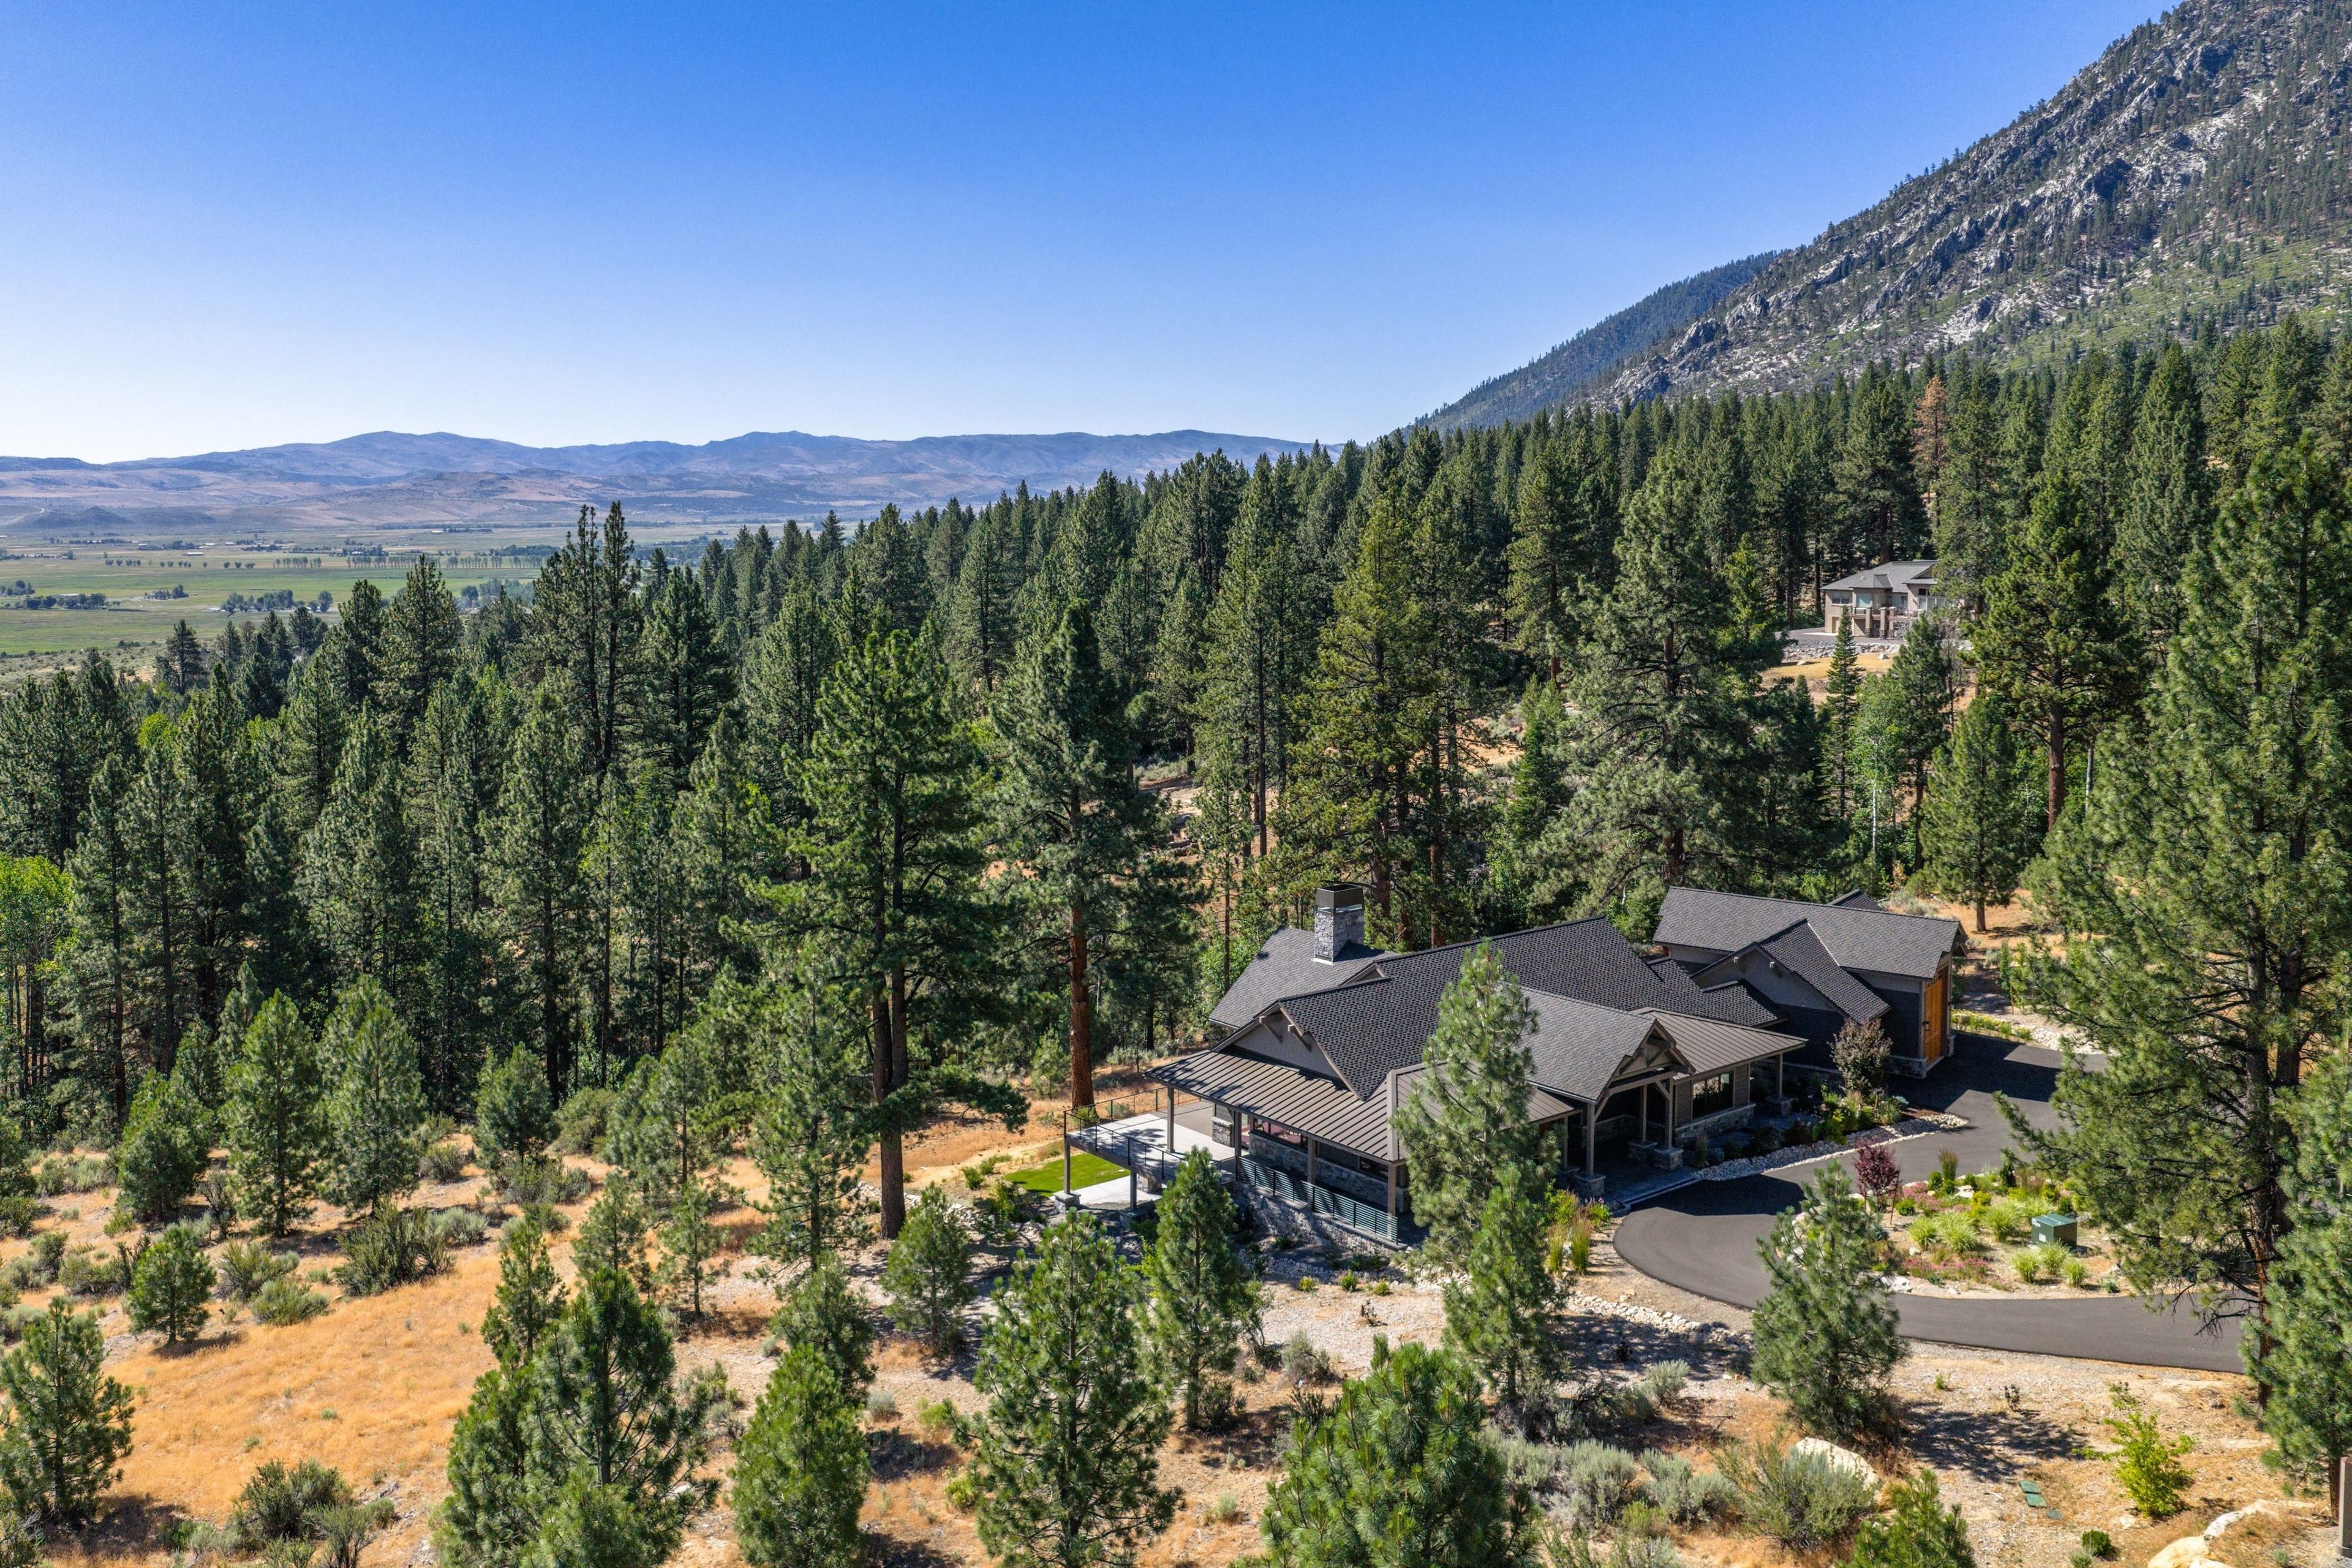
There is a distinct moment, just as the road begins to wind into the foothills of the Eastern Sierra, where the rush of the world simply fades away. Here, set privately among the pines within the gated community of Jobs Peak Ranch, lies a newly completed 2025 mountain residence that offers refined new construction on 6.23-acres in one of Carson Valley's most scenic settings. Designed for timeless elegance and ease of living, the home captures sweeping unobstructed views of the Carson Valley & Sierra Nevada range, anchored by Jobs Peak and a year-round creek. The architecture is mountain modern in its clarity, yet rooted in an enduring tradition. Earthy tones, warm wood, and custom craftsman detailing give the home an organic warmth that feels both elevated and inviting. Every material choice is intentional: Montana Ledge Stone at the fireplaces and exterior wainscot, wide-plank white oak floors, and wood-framed picture casement window - culminating in a definitive forever home. Though the residence spans two levels, it was thoughtfully designed for single-level living. The main level draws the eye outward through generous glass, capturing 360-degree views from the vaulted great room, dining area, and kitchen. A wood-burning fireplace creates a natural gathering point for conversation and the slow rhythm of mountain life. While the kitchen is undeniably a design showpiece, it was intentionally crafted as a welcoming hub. A generous oak island naturally invites guests to linger while dinner is prepared, while a cozy breakfast nook offers the perfect vantage point for a quiet morning coffee. Tempest Blue quartzite countertops bring depth and movement to the workspace, beautifully balanced by custom inset cabinetry, refined lighting by Hubbardton Forge, and tactile Rocky Mountain Hardware chosen for its artisan beauty. The primary suite serves as a serene sanctuary with a private deck perfectly positioned to capture the morning light and sweeping valley views. For family and guests, the walk-out lower level features a secondary living room anchored by a cozy gas fireplace and two guest suites—each complete with an en-suite bath and direct access to the pristine Nevada landscape. Outside, an expansive wrap-around deck with a sleek, stainless-steel cable rail system extends the living space for al fresco entertaining. Here, you can sit and listen to the gentle murmur of the year-round creek and take in the majestic views. Embracing the natural environment, the grounds feature curated, deer-resistant landscaping filled with native, water-wise plants that thrive effortlessly in this mountain setting. Crafted by a master builder with over 45 years of luxury experience across Lake Tahoe & the Carson Valley, the property reflects a profound understanding of premium mountain construction. Every element speaks to longevity and efficiency—from fire-retardant exterior materials, a 50-year Class A roof, and a fire suppression system, to radon mitigation, redundant heating with in-floor radiant heat and dual forced-air conditioning. Fully pre-wired for advanced AV and security, the home allows an owner to effortlessly lock, leave, and travel with total peace of mind. As a final nod to the mountain lifestyle, the property features a finished three-car garage with a dedicated RV bay, perfectly suited for four-season adventurers. Complete with curated decor and high-end furnishings, the estate stands entirely move-in ready. Located just minutes from the pristine shores of Lake Tahoe, this Jobs Peak Ranch offering presents a rare privilege: the opportunity to acquire brand-new, premier construction in a legendary mountain setting.
Features & Amenities
 Outdoor Activities Refrigerator Tile Area Skiing Propane
 Hardwood Mountain Municipal Water 1-5 Years Old Microwave Ski (Snow) Dishwasher Outdoor Activities Range / Oven Country Living
 Golf Jogging / Biking Path
 Gated Double Oven Boating
 3 Car Garage
 2 Fireplaces Ski (Water)
 Central A/C Wall to Wall Carpet Septic QC Approved Listing Biking Forced Air 5-10 Acres Radiant Floor Garbage Disposal
 Marble Video QC Approved Listing eGallery Listing
Disclaimer: Please note that all sizes listed are approximate and based on documentation provided at the time of listing the property. Exact unit/plot sizes may vary from what is presented above.
Get in touch
DIFC Showroom
Listed Office
Dubai Sotheby's International Realty
EMAAR Business Park, Building 1, Office 114,Sheikh Zayed Rd. Dubai, United Arab Emirates