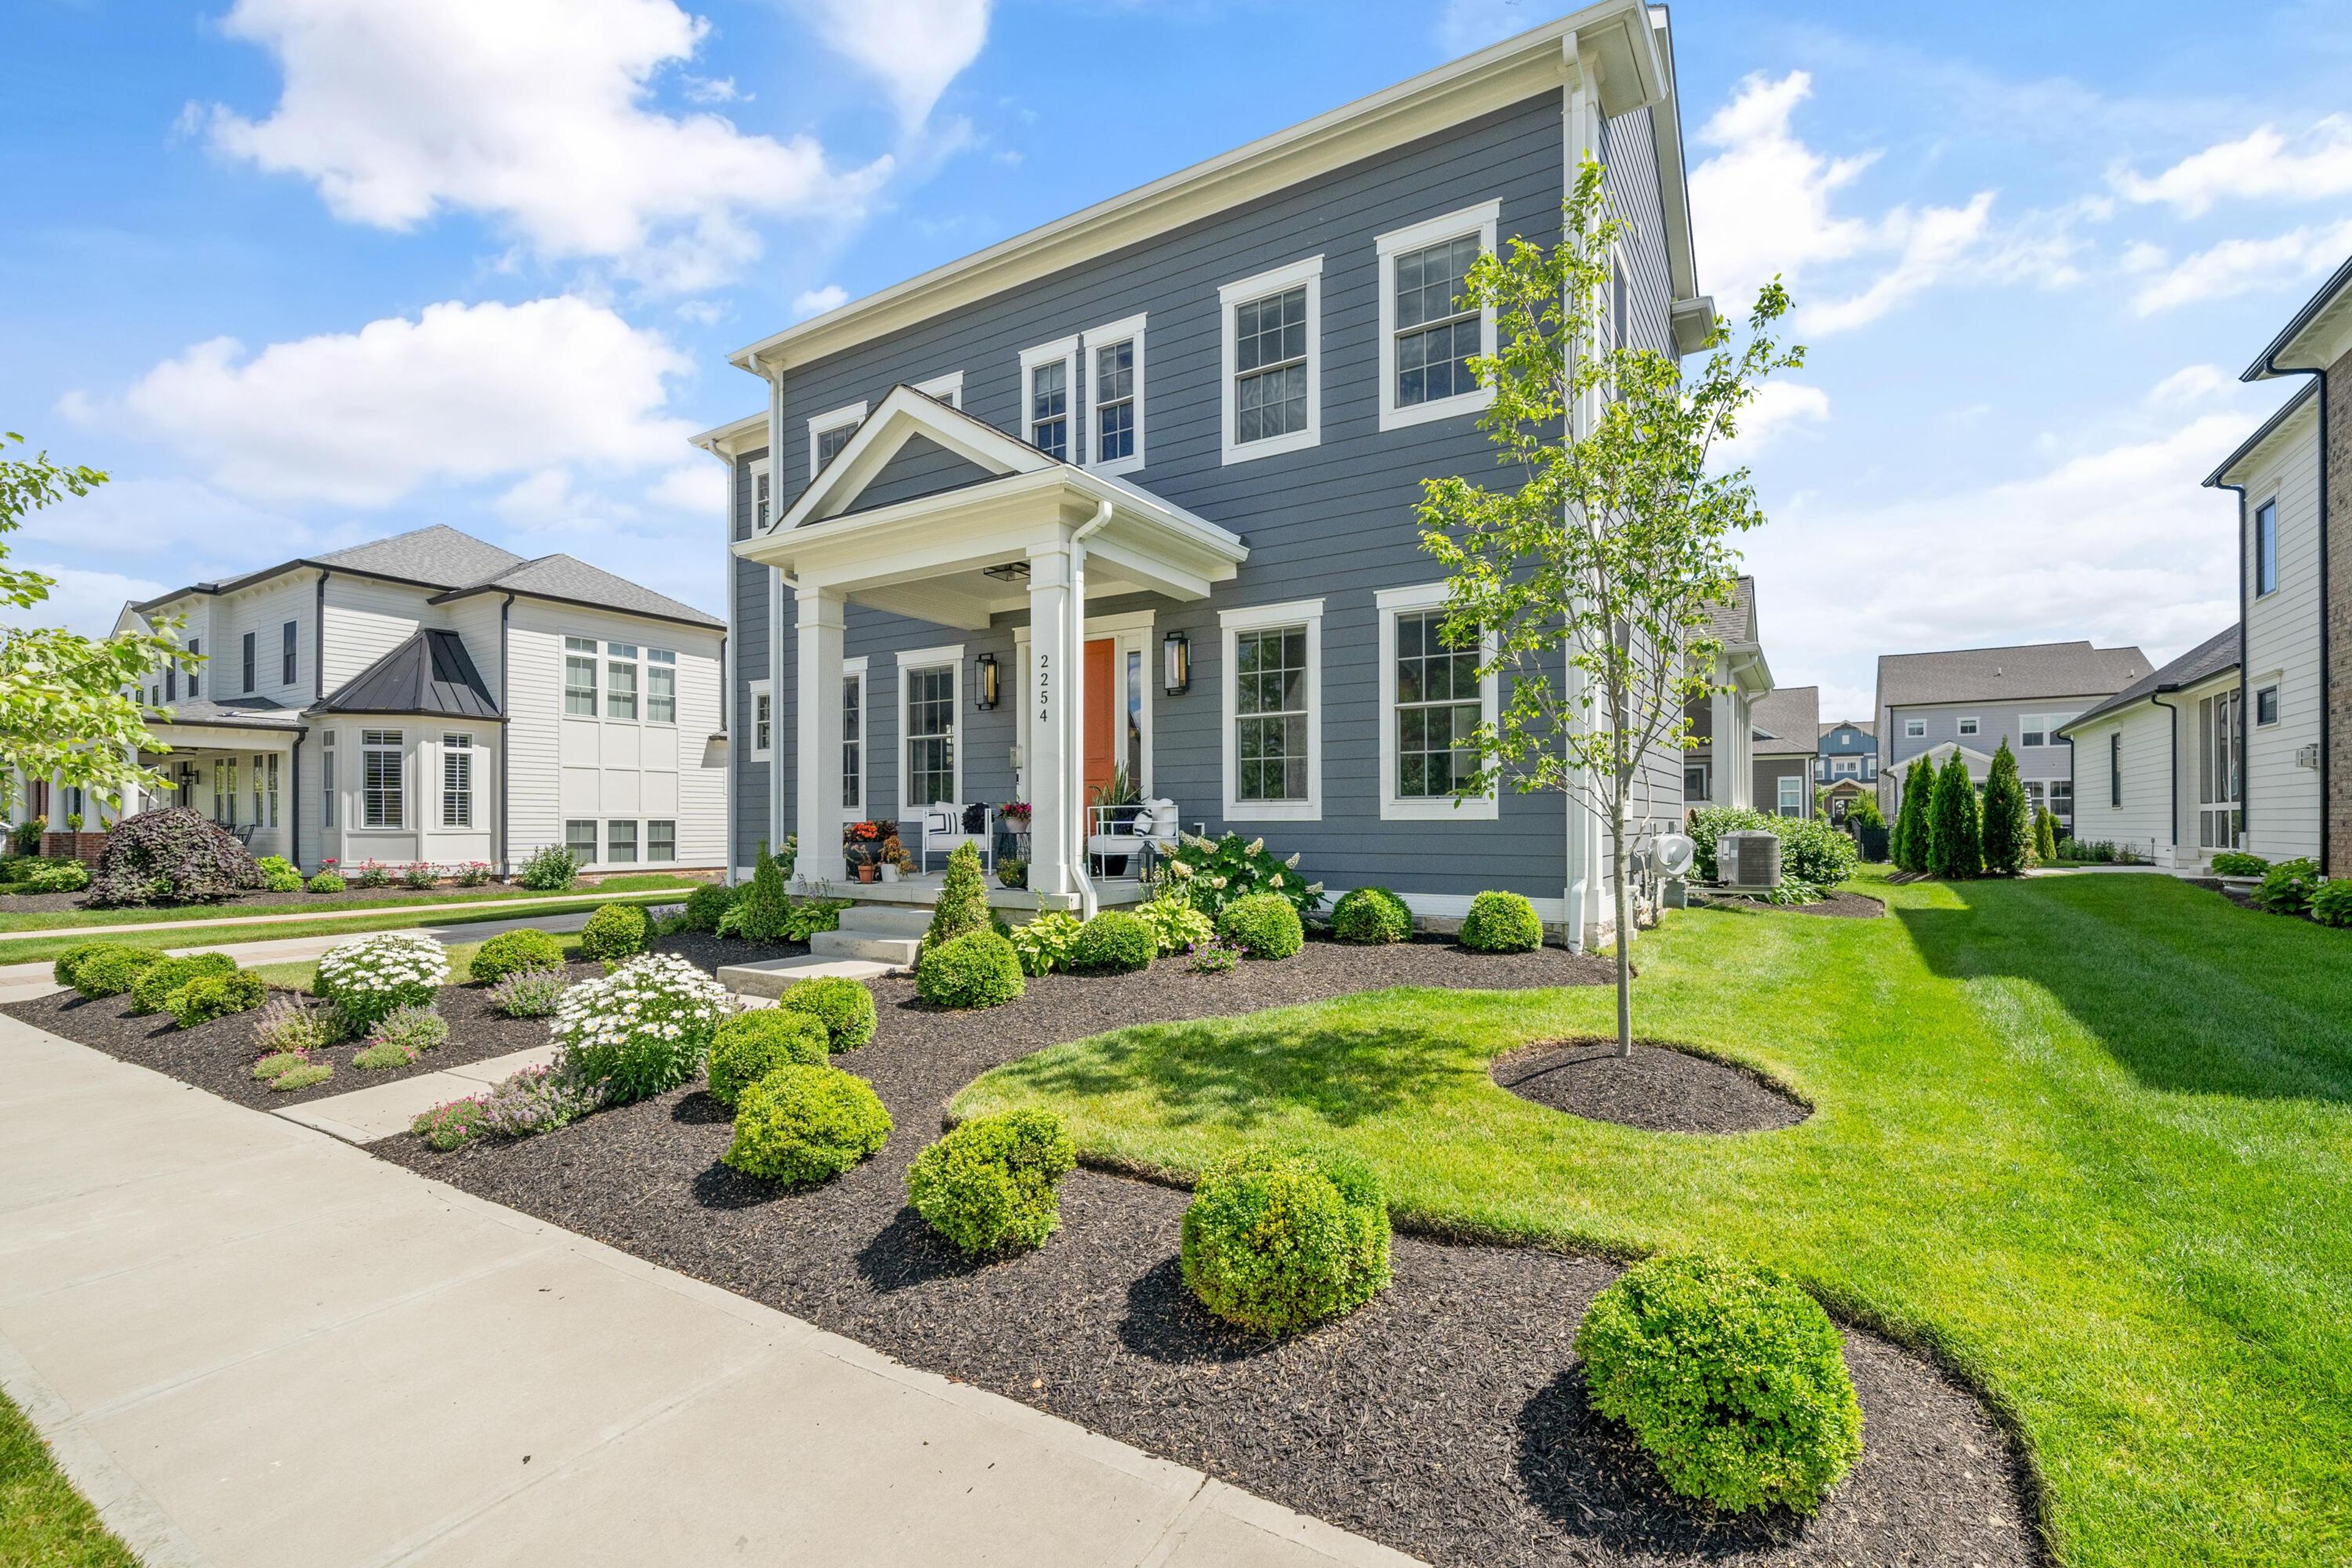
1/52
Single Family Detached for sale in Delaware, Ohio, photo 1
Single Family Detached for sale in Delaware, Ohio, photo 2
Single Family Detached for sale in Delaware, Ohio, photo 3
Single Family Detached for sale in Delaware, Ohio, photo 4
Single Family Detached for sale in Delaware, Ohio, photo 5
Single Family Detached for sale in Delaware, Ohio, photo 6
Single Family Detached for sale in Delaware, Ohio, photo 7
Single Family Detached for sale in Delaware, Ohio, photo 8
Single Family Detached for sale in Delaware, Ohio, photo 9
Single Family Detached for sale in Delaware, Ohio, photo 10
Single Family Detached for sale in Delaware, Ohio, photo 11
Single Family Detached for sale in Delaware, Ohio, photo 12
Single Family Detached for sale in Delaware, Ohio, photo 13
Single Family Detached for sale in Delaware, Ohio, photo 14
Single Family Detached for sale in Delaware, Ohio, photo 15
Single Family Detached for sale in Delaware, Ohio, photo 16
Single Family Detached for sale in Delaware, Ohio, photo 17
Single Family Detached for sale in Delaware, Ohio, photo 18
Single Family Detached for sale in Delaware, Ohio, photo 19
Single Family Detached for sale in Delaware, Ohio, photo 20
Single Family Detached for sale in Delaware, Ohio, photo 21
Single Family Detached for sale in Delaware, Ohio, photo 22
Single Family Detached for sale in Delaware, Ohio, photo 23
Single Family Detached for sale in Delaware, Ohio, photo 24
Single Family Detached for sale in Delaware, Ohio, photo 25
Single Family Detached for sale in Delaware, Ohio, photo 26
Single Family Detached for sale in Delaware, Ohio, photo 27
Single Family Detached for sale in Delaware, Ohio, photo 28
Single Family Detached for sale in Delaware, Ohio, photo 29
Single Family Detached for sale in Delaware, Ohio, photo 30
Single Family Detached for sale in Delaware, Ohio, photo 31
Single Family Detached for sale in Delaware, Ohio, photo 32
Single Family Detached for sale in Delaware, Ohio, photo 33
Single Family Detached for sale in Delaware, Ohio, photo 34
Single Family Detached for sale in Delaware, Ohio, photo 35
Single Family Detached for sale in Delaware, Ohio, photo 36
Single Family Detached for sale in Delaware, Ohio, photo 37
Single Family Detached for sale in Delaware, Ohio, photo 38
Single Family Detached for sale in Delaware, Ohio, photo 39
Single Family Detached for sale in Delaware, Ohio, photo 40
Single Family Detached for sale in Delaware, Ohio, photo 41
Single Family Detached for sale in Delaware, Ohio, photo 42
Single Family Detached for sale in Delaware, Ohio, photo 43
Single Family Detached for sale in Delaware, Ohio, photo 44
Single Family Detached for sale in Delaware, Ohio, photo 45
Single Family Detached for sale in Delaware, Ohio, photo 46
Single Family Detached for sale in Delaware, Ohio, photo 47
Single Family Detached for sale in Delaware, Ohio, photo 48
Single Family Detached for sale in Delaware, Ohio, photo 49
Single Family Detached for sale in Delaware, Ohio, photo 50
Single Family Detached for sale in Delaware, Ohio, photo 51
Single Family Detached for sale in Delaware, Ohio, photo 52
ImagesAll Photos
Sale
Lewis Center
Delaware, Ohio
Property Details
Single Family Detached|5|4
Total Area (SQ.FT.)
3,062
Ref No.
R794X7
$ 1,200,000

Welcome to 2254 Walnut Way, located in the highly sought-after Evans Farm community. Built in 2022 by Bob Webb Homes, this exceptional residence offers over 4,000 square feet of thoughtfully designed living space, featuring 5 bedrooms, 4 full bathrooms, and 1 half bath. Showcasing an open-concept floor plan, abundant natural light, next level finishes throughout, this home is perfectly designed for both everyday living and entertaining. The main level features a spacious great room with warm oak flooring, a magnificent floor to ceiling slab clad fireplace feature wall, wrapped in Cambria Quartz that mirrors the kitchen island. This gourmet kitchen, complete with premium finishes, ample cabinetry, and exceptional functionality. Adjacent to the kitchen, hidden behind a beautiful glass modern door, offers the custom butler's pantry with built-in cabinetry, integrated beverage cooler, and ample storage. The dining area opens to a screened porch, creating an ideal indoor-outdoor living experience. A private home office, and a convenient half bath complete the first floor. Upstairs, the luxurious primary suite offers a spa-like en-suite bath and a custom California Closet walk-in closet. Three additional generously sized bedrooms with walk in closets, and two full bathrooms provide plenty of space for family and guests. The second-floor laundry room adds everyday convenience. The finished lower level expands the living space with a large recreation room, an additional bedroom, and a full bathroom-perfect for guests, a home gym, or multi-generational living. The fifth bedroom is designed with a custom storage closet. One of the owners favorite features is the professionally installed Control 4 Whole Home Smart System that controls lighting, audio for tv, and in-wall speakers throughout all levels of the home. This beautifully appointed home combines modern luxury, thoughtful design, and an unbeatable location in one of the area's most desirable communities.
Features & Amenities
1-5 Years Old Ceramic Garage Full Attached Garage Forced Air QC Approved Listing
Disclaimer: Please note that all sizes listed are approximate and based on documentation provided at the time of listing the property. Exact unit/plot sizes may vary from what is presented above.
Get in touch
DIFC Showroom
DIFC Showroom
Listed Office
Dubai Sotheby's International Realty
EMAAR Business Park, Building 1, Office 114,
Sheikh Zayed Rd. Dubai, United Arab Emirates
By submitting this form, you acknowledge that you accept the Sotheby's International Realty Privacy Policy and Terms of Use.