


 1/46

1/46
 All Photos1/46
1/46
Sale
Bollullos de la Mitación
Seville, Sevilla
Property Details
Single Family Detached|5|6
Total Area (SQ.FT.)
5,274
Ref No.
Y8TR9C
$ 1,083,033

DIFC Showroom
Exclusive fully renovated contemporary villa in La Juliana
Independent villa located in La Juliana, renovated between 2023 and 2025, with approximately 490 square meters built on an 800 square meter plot. The property is distributed over three levels and features five bedrooms, six bathrooms, and a toilet, in addition to various spaces dedicated to leisure and wellness.
The main floor houses a spacious living room, kitchen with dining area, and three bedrooms, all with en-suite bathrooms. On this same floor, there is a courtesy toilet. A double-sided fireplace connects the main living areas, while the use of travertine marble provides continuity to the different spaces.
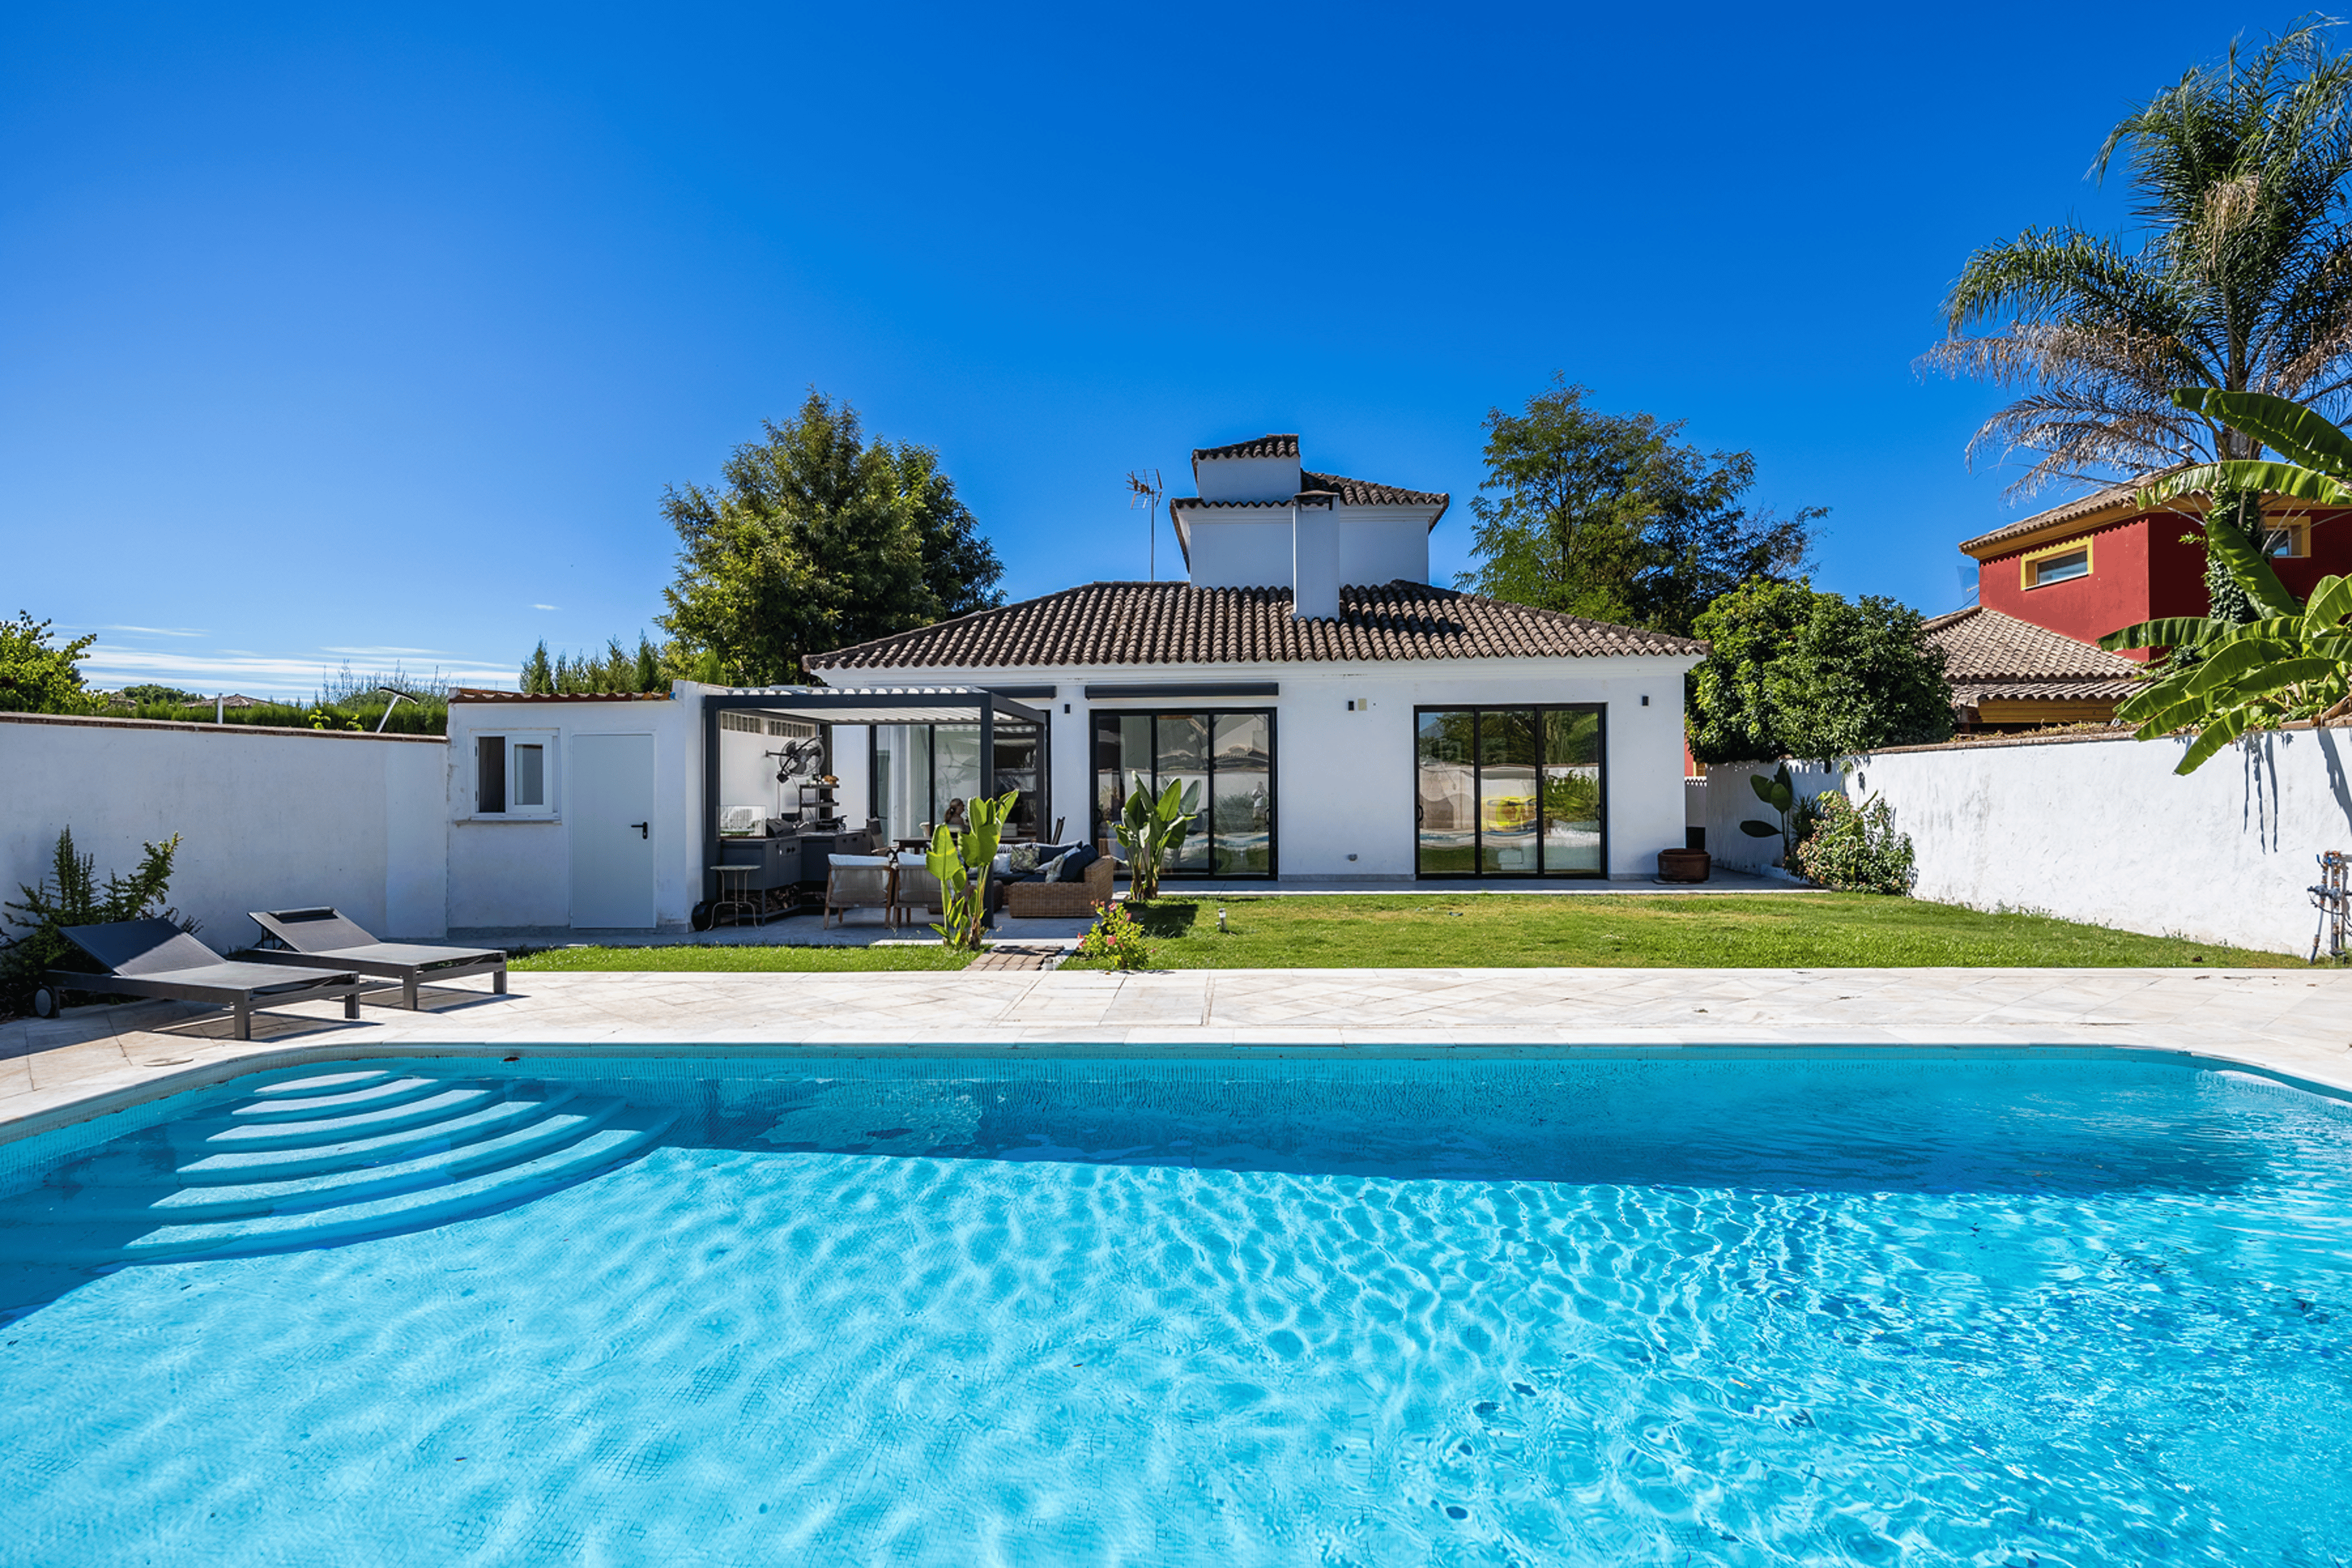
The house opens to the garden through a porch of about 50 square meters, designed as an extension of the interior areas. This space includes a barbecue area with aluminum and stainless steel furniture and a bioclimatic pergola.
The garden is organized around a salt-chlorinated pool, surrounded by Macael marble, and features an outdoor shower, a bathroom located next to the pool and porch area, and an automated irrigation system.
The basement, approximately 200 square meters, includes a private garage, a bedroom with bathroom, cinema room, sauna, gym, leisure area, and a large newly installed kitchen. An elevator, incorporated during the renovation, connects the different levels of the house.
On the upper floor is the fifth bedroom, currently configured as a studio and pending renovation. It has approximately 25 square meters, a bathroom, and access to a private terrace of about 20 square meters.
The renovation has included the update of the main facilities of the house, as well as the air conditioning, pool, and irrigation systems, and their corresponding equipment. The property also has a photovoltaic installation consisting of 34 solar panels and a Tesla battery, enabling its energy self-sufficiency.
The house opens to the garden through a porch of about 50 square meters, designed as an extension of the interior areas. This space includes a barbecue area with aluminum and stainless steel furniture and a bioclimatic pergola.
The garden is organized around a salt-chlorinated pool, surrounded by Macael marble, and features an outdoor shower, a bathroom located next to the pool and porch area, and an automated irrigation system.
The basement, approximately 200 square meters, includes a private garage, a bedroom with bathroom, cinema room, sauna, gym, leisure area, and a large newly installed kitchen. An elevator, incorporated during the renovation, connects the different levels of the house.
On the upper floor is the fifth bedroom, currently configured as a studio and pending renovation. It has approximately 25 square meters, a bathroom, and access to a private terrace of about 20 square meters.
The renovation has included the update of the main facilities of the house, as well as the air conditioning, pool, and irrigation systems, and their corresponding equipment. The property also has a photovoltaic installation consisting of 34 solar panels and a Tesla battery, enabling its energy self-sufficiency.
Show More Details
Features & Amenities
 Central A/C
 Gardens
 Terrace
 1 Fireplace
 Marble
 Garage
 Elevator
 Storage Area
 Electric
 In-Home Gym Center Island
 Kitchen Facilities Ocean / Beach
 Pool QC Approved Listing Garden
Disclaimer: Please note that all sizes listed are approximate and based on documentation provided at the time of listing the property. Exact unit/plot sizes may vary from what is presented above.
Get in touch
DIFC Showroom
Listed Office
Dubai Sotheby's International Realty
EMAAR Business Park, Building 1, Office 114,Sheikh Zayed Rd. Dubai, United Arab Emirates