


 1/39

1/39
 All Photos1/39
1/39
Sale
Ios
Thira Regional Unit, Southern Aegean
Property Details
Single Family Detached|5|6
Total Area (SQ.FT.)
7,104
Ref No.
BTHCE6
$ 6,708,400

DIFC Showroom
Azurine
Azurine occupies an elevated position on the hillside of Ios, oriented towards the open Aegean and the distant islands beyond. Rather than standing apart from the terrain, the residence is integrated into it, following the natural contours of the site through a composition of stone, concrete and glass that remains low and horizontal against the landscape. The architecture is intentionally restrained, allowing the views, changing light and sense of openness to define the experience of the property.
Arrival unfolds gradually through a sequence of sheltered spaces that reveal the sea in stages. The house is embedded within the hillside, with natural materials creating a strong visual connection between the built form and its surroundings. Deep overhangs and carefully considered proportions provide shade throughout the day while reinforcing the calm, linear character of the architecture.
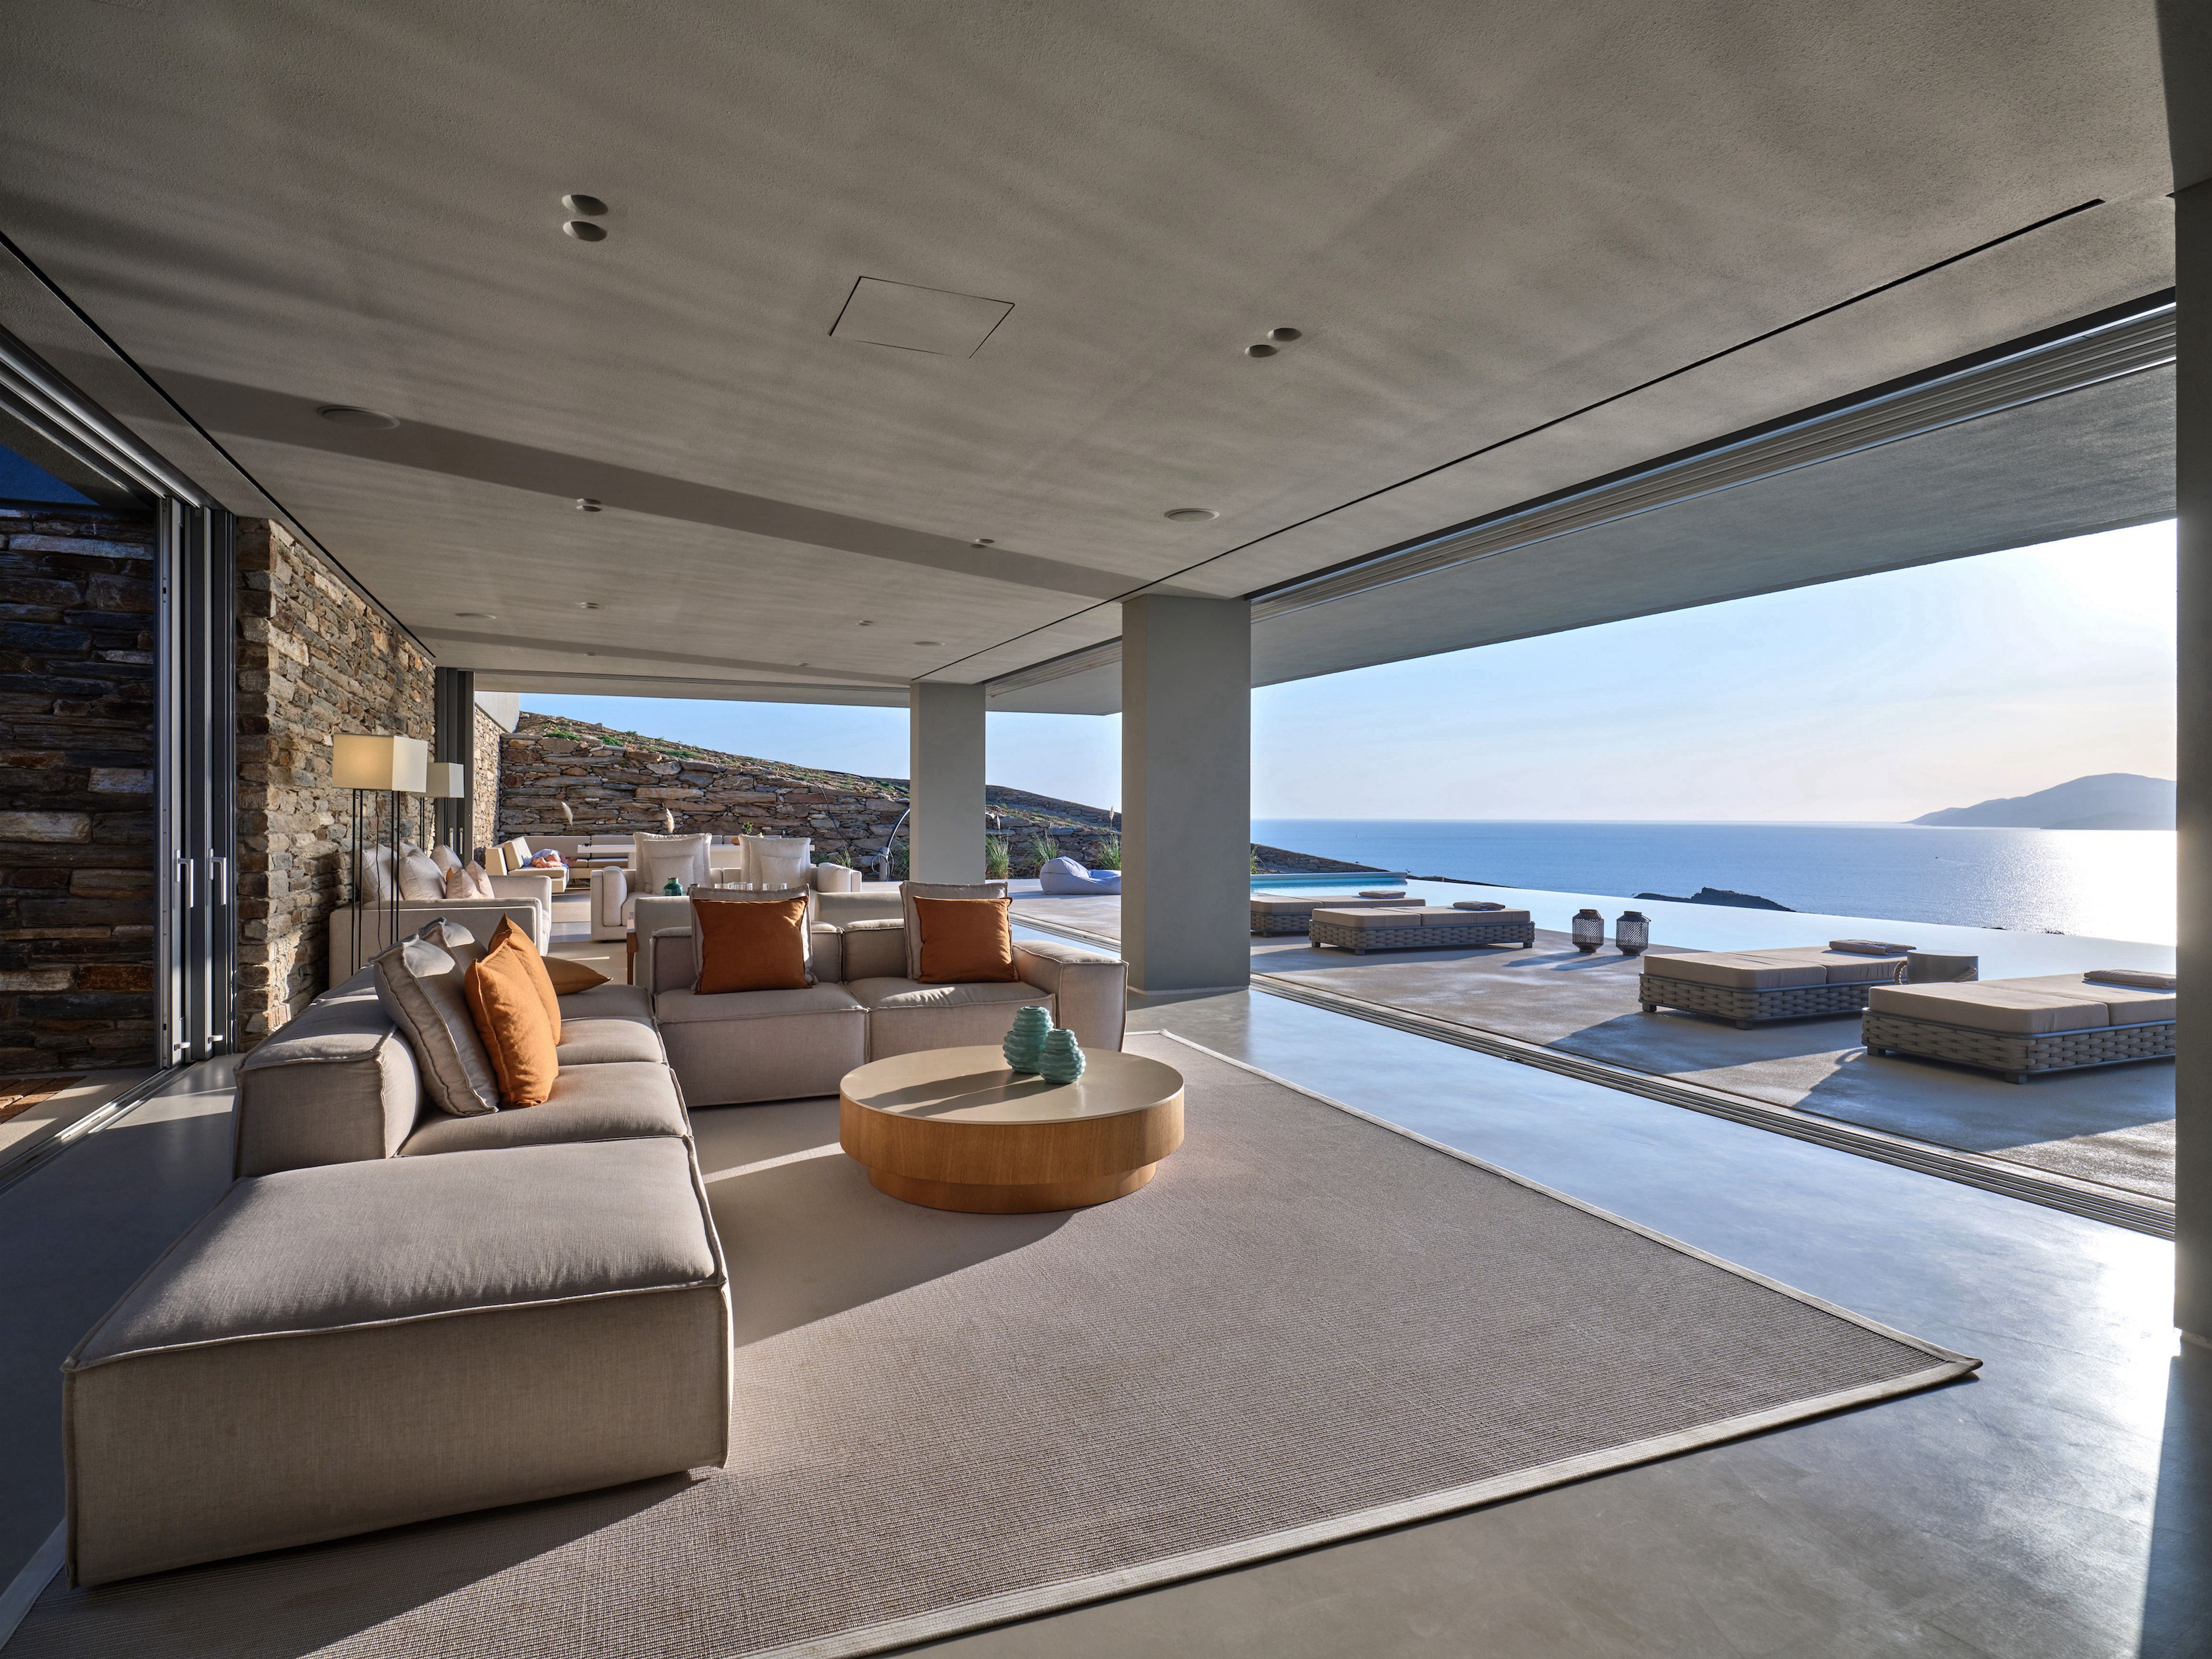
The principal living spaces are positioned along the seaward façade, where full-height glazing creates an uninterrupted relationship with the landscape. The interiors are defined by clean lines, generous proportions and a palette of natural materials that emphasises texture rather than decoration. Polished concrete, stone and timber are used throughout, creating a sense of continuity that allows the focus to remain on the sea and horizon beyond. The transition between interior and exterior spaces is seamless, giving the house an openness that extends well beyond its walls.
At the heart of the residence, the living, dining and kitchen areas form a single flowing environment connected directly to the terraces and the water-facing edge of the property. Natural light moves through these spaces throughout the day, while the orientation encourages ventilation and a constant visual connection with the surrounding coastline. Even when inside, the house remains closely linked to the landscape beyond it.
Outdoor areas extend naturally from the architecture, creating a series of spaces that face the sea from different vantage points. Covered terraces provide shelter during the warmer months, while open areas remain positioned to capture the changing colours of the sky and water. The relationship between the built spaces and the horizon is a defining feature throughout the property, with every principal area oriented towards the view.
The five bedrooms continue the same architectural language of simplicity, proportion and connection to the landscape. Each is positioned to face the sea, with carefully framed outlooks that emphasise the surrounding environment. Private terraces extend several of the suites outward into the landscape, while natural materials and integrated detailing create spaces that feel calm, private and consistent with the rest of the residence.
Despite its minimalist expression, the house is designed for comfortable year-round living. Contemporary infrastructure and practical amenities are integrated discreetly within the architecture, ensuring functionality without interrupting the visual clarity of the design.
Positioned away from the busier areas of the island, Azurine enjoys a notably peaceful setting. The architecture remains closely tied to the hillside and the sea below, creating a residence defined less by individual features and more by its relationship with the landscape. As daylight softens towards evening, the horizon becomes the dominant presence, with sea and sky appearing to merge beyond the terraces.
The principal living spaces are positioned along the seaward façade, where full-height glazing creates an uninterrupted relationship with the landscape. The interiors are defined by clean lines, generous proportions and a palette of natural materials that emphasises texture rather than decoration. Polished concrete, stone and timber are used throughout, creating a sense of continuity that allows the focus to remain on the sea and horizon beyond. The transition between interior and exterior spaces is seamless, giving the house an openness that extends well beyond its walls.
At the heart of the residence, the living, dining and kitchen areas form a single flowing environment connected directly to the terraces and the water-facing edge of the property. Natural light moves through these spaces throughout the day, while the orientation encourages ventilation and a constant visual connection with the surrounding coastline. Even when inside, the house remains closely linked to the landscape beyond it.
Outdoor areas extend naturally from the architecture, creating a series of spaces that face the sea from different vantage points. Covered terraces provide shelter during the warmer months, while open areas remain positioned to capture the changing colours of the sky and water. The relationship between the built spaces and the horizon is a defining feature throughout the property, with every principal area oriented towards the view.
The five bedrooms continue the same architectural language of simplicity, proportion and connection to the landscape. Each is positioned to face the sea, with carefully framed outlooks that emphasise the surrounding environment. Private terraces extend several of the suites outward into the landscape, while natural materials and integrated detailing create spaces that feel calm, private and consistent with the rest of the residence.
Despite its minimalist expression, the house is designed for comfortable year-round living. Contemporary infrastructure and practical amenities are integrated discreetly within the architecture, ensuring functionality without interrupting the visual clarity of the design.
Positioned away from the busier areas of the island, Azurine enjoys a notably peaceful setting. The architecture remains closely tied to the hillside and the sea below, creating a residence defined less by individual features and more by its relationship with the landscape. As daylight softens towards evening, the horizon becomes the dominant presence, with sea and sky appearing to merge beyond the terraces.
Show More Details
Features & Amenities
 Scenic
 Water View
 Security System Water
 Storage Area Island Vacation / Second Home
 Smart Home Ocean QC Approved Listing Outdoor Privacy eGallery Listing
Disclaimer: Please note that all sizes listed are approximate and based on documentation provided at the time of listing the property. Exact unit/plot sizes may vary from what is presented above.
Get in touch
DIFC Showroom
Listed Office
Dubai Sotheby's International Realty
EMAAR Business Park, Building 1, Office 114,Sheikh Zayed Rd. Dubai, United Arab Emirates