

Brick Design: How a Small Unit Shapes Architecture
A brick fits in one hand. Turn it on its side, draw it a few centimetres forward or change the mortar around it, and the character of an entire wall begins to shift. Repeated across a façade, that modest unit can become structure, ornament, screen and historical record. Few materials place so much importance on arrangement.
That adaptability explains its presence in buildings as different as a Georgian London terrace, Ernő Goldfinger’s modernist home in Hampstead and the earthen forts of Al Ain and Diriyah. The climates, techniques and forms differ considerably. The underlying design question, however, remains closely related: how can a small modular unit manage weight, light, shade, proportion and a sense of place?
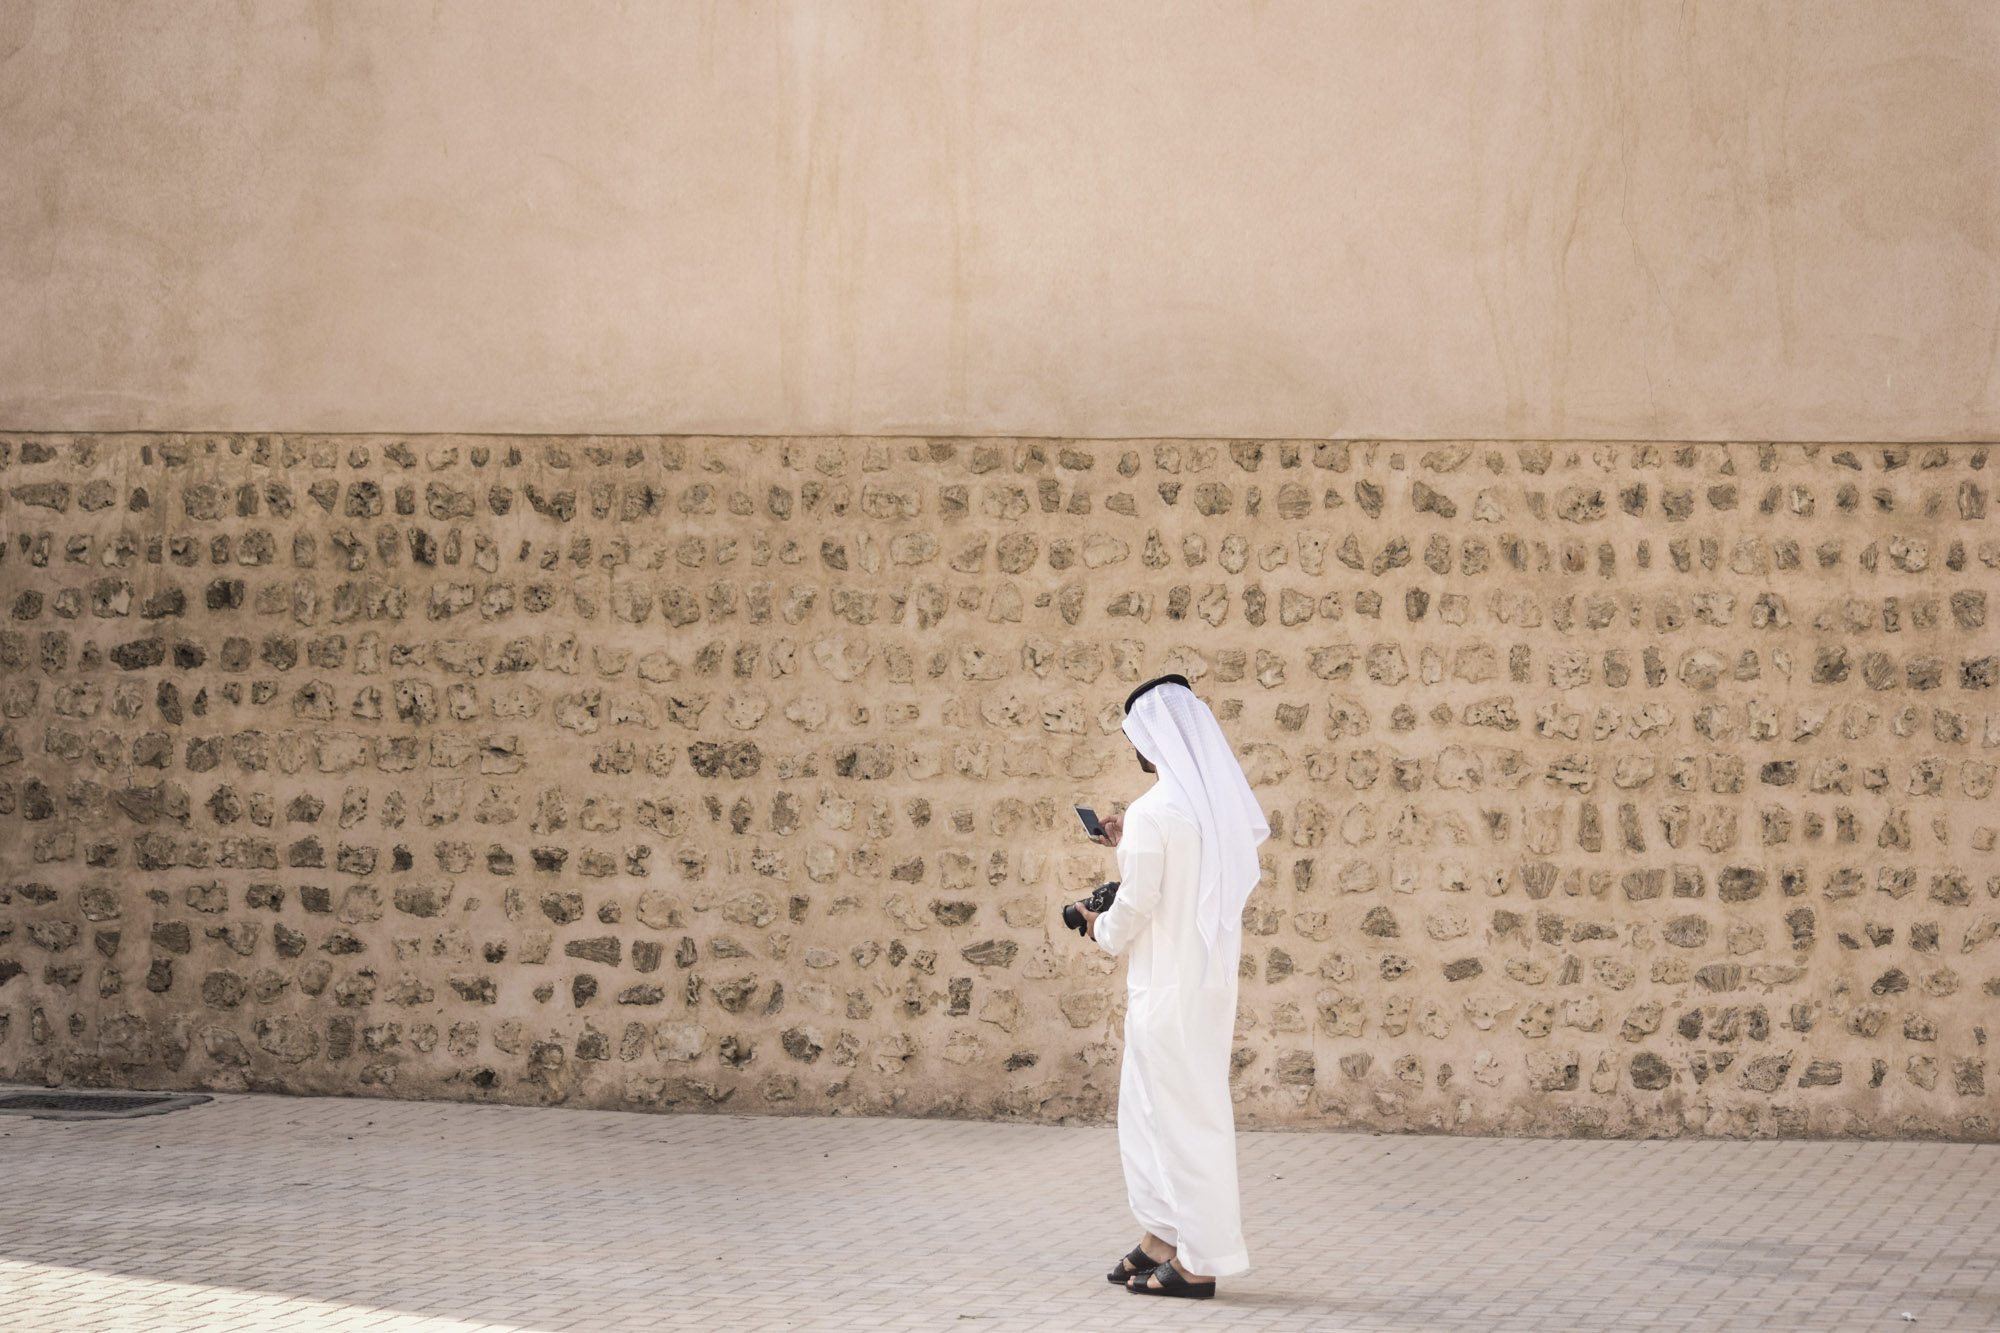
Two Forms of Earthen Masonry
The terminology calls for some care. Fired clay brick and adobe are not interchangeable. The former is hardened in a kiln; the latter is usually formed from earth and dried in the sun. Both, nevertheless, belong to a long architectural tradition of building with repeatable earthen units.
Colour begins with the material itself. Clay composition and firing can produce pale buff, warm orange, deep russet or near-black tones, while sun-dried earth tends to keep a closer relationship with the soil from which it came. Texture alters the effect further. A smooth face gives a crisp, measured finish; a handmade or waterstruck surface catches light unevenly and lends the wall a softer character.
Mortar is equally consequential. Its colour may blend with the masonry or sharpen every joint, and its depth changes the shadow between courses. As a result, two walls built from the same brick can read quite differently.
The Wall Begins with the Bond
Bond describes the pattern in which bricks are laid. Stretcher bond produces long horizontal lines, Flemish bond alternates stretchers and headers, and stack bond aligns the units in a strict grid. Each establishes a different rhythm, though pattern is only the beginning.
Architects can recess selected units, turn them vertically or project them beyond the face of the wall. At close quarters, these slight movements give the surface relief; from farther away, they gather into larger bands and geometric figures. Perforated brickwork, meanwhile, can form a screen that admits air and filtered light while preserving a degree of privacy.
The Brick Development Association’s recent British case studies show how far this approach can be taken. At the Silvertown Tunnel control and support buildings in London, recessed headers within Flemish bond create a chain-link effect across otherwise windowless walls. The interest comes from depth and shadow rather than applied ornament.
Britain: From the Terrace to Modernism
Brick has helped establish the scale and order of British streets for centuries. In Georgian London, red-brick terraces, sash windows and pale stone dressings brought a measured uniformity to Mayfair and Marylebone. Individual houses retained their identity, yet the repeated façades gave each street a coherent edge.
During the industrial period, the same material moved readily between houses, warehouses, schools and railway structures. Its associations broadened accordingly: brick could appear domestic and civic, modest and monumental. That range made it useful to twentieth-century architects who wanted modern buildings to sit within older neighbourhoods without copying them.
Goldfinger’s 2 Willow Road provides a telling example. Its concrete frame and red-brick cladding were unmistakably modern, but the material kept the house in conversation with Hampstead’s surrounding streets. Inside, open-plan rooms and a spiral staircase carried the argument forward. The building, now Grade II*-listed and managed by the National Trust, shows how brick can provide continuity without disguising a change in architectural thinking.
The Gulf: Building with Earth and Shade
Across the Gulf, earthen masonry developed in response to different conditions. At Al Jahili Fort in Al Ain, built in the 1890s, sun-dried mud brick forms broad walls around an internal courtyard. The material gives the fort its warm, subdued colour, whilst the composition organises enclosure and shade with considerable economy.
At-Turaif in Diriyah carries the principle to an urban scale. Founded in the fifteenth century and inscribed on UNESCO’s World Heritage List in 2010, the district contains palaces and an urban ensemble in the Najdi tradition. UNESCO notes the use of adobe in major palatial complexes, the geometrical decoration and a building method closely adapted to its environment.
Here, the wall is seldom a flat backdrop. Recesses, parapets, triangular openings and repeated motifs give substantial earthen forms a precise surface order. Courtyards and closely arranged routes, in turn, manage privacy, movement and exposure to the sun. The result is a regional architecture shaped through material, climate and custom rather than decoration added afterwards.
Brick in the Sotheby’s Property Record
The distinction between brick as a visible surface and brick as part of a building’s construction can be seen in two current Sotheby’s International Realty listings, one in Dubai and the other in London.
At XXII Carat on Palm Jumeirah, a seven-bedroom Mediterranean-style villa uses red-clay-brick-filled façade walls beneath its painted finish. Here, brick contributes to the building envelope without becoming the outward decorative feature. The residence extends to approximately 17,929 square feet, but the wall itself still begins with a familiar modular unit.
In London, a six-bedroom townhouse on Flood Street in Chelsea presents the material more openly. Currently offered exclusively through United Kingdom Sotheby’s International Realty at £7.5 million, the house stands behind a red-brick façade and forms part of a group of ten properties built during the late 1980s. Although considerably later than Chelsea’s Georgian and Victorian terraces, its masonry maintains a visual relationship with the surrounding streets.
For buyers, the quality of brickwork deserves more than a passing glance. Bond, pointing and later repairs can reveal how carefully a building has been maintained. In a historic house, compatible mortar and appropriately matched replacement bricks matter; in a newer one, junctions, drainage and workmanship are just as important. Conservation status may also govern alterations, so an attractive façade should be read alongside surveys, permissions and maintenance records.
A Material Measured in Decisions
Brick endures because it allows a building to be read at two scales. From across the street, a wall gives architecture its mass, colour and proportion. Seen closely, every joint, recess and change of direction records a particular choice. Repetition supplies the order, but place, climate and craftsmanship prevent it from becoming uniform.
Read More