

Fernando Donis, the Architect Who Framed Dubai
Long before it became one of Dubai’s most recognisable landmarks, the Dubai Frame was a competition idea by Fernando Donis. The proposal was disarmingly simple. Instead of adding another tower to a skyline already crowded with them, it offered a frame through which old and new Dubai could be seen.
That clarity has kept Donis’s name closely tied to the city, although his career reaches well beyond the emirate. Born in La Paz, Baja California Sur, he studied at the Architectural Association in London, completed a PhD in architecture at TU Delft, and spent nine years as an associate of Rem Koolhaas at OMA, according to his studio biography.
His practice, DONIS, works across architecture, urbanism, research, industrial design and art. It is a broad field, though the work most closely associated with him has a quieter discipline with a small number of public projects and proposals, each built around a strong central idea.
The Making of Fernando Donis
By the time Fernando Donis set up his own practice, he had already passed through two very different kinds of architectural training. The Architectural Association in London gave him exposure to a more experimental culture. TU Delft, where he completed a PhD, gave the work a research footing. That combination helps explain the spare quality often associated with his projects.
Before DONIS, there was OMA. Donis worked with Rem Koolhaas during a period that brought him into contact with large, complex projects, including Renaissance Tower and the Porsche towers in Dubai, CCTV Headquarters in Beijing and Jeddah International Airport in Saudi Arabia. He later left OMA around the time of the 2008 financial crisis, pursued doctoral work and founded his own office.
Those years gave Donis a working knowledge of buildings expected to carry public weight. OMA’s projects were large, complex and closely tied to the cities around them. His own work later took a more spare route, with the Dubai Frame and London Gate showing how much can rest on a single, legible architectural move.
His career has not followed the usual route of the prolific commercial architect. There is no long roll-call of towers carrying his name. Instead, his reputation rests on a smaller number of sharply drawn projects, many of them linked to competitions and civic briefs, where the first idea has to be strong enough to carry the scheme.
Dubai Frame - Dubai
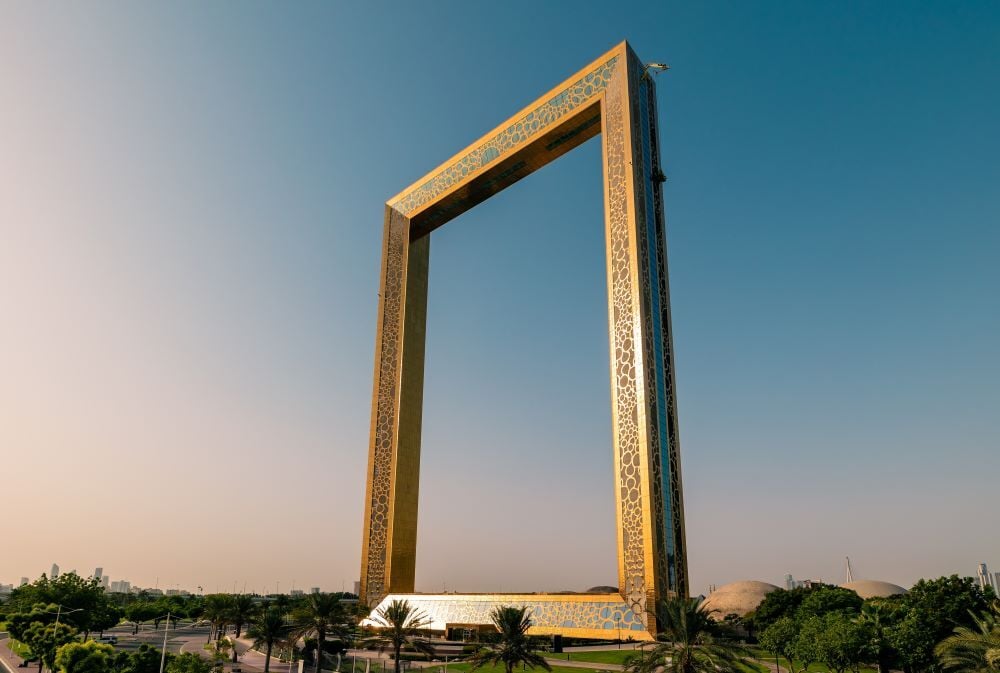
The Dubai Frame remains the project most closely associated with Fernando Donis. It began as his winning proposal for the 2009 ThyssenKrupp Elevator Architecture Award, held with Dubai Municipality, where the scheme was selected from 926 entries. The idea was simple, but not slight. Instead of trying to outdo the skyline, the frame made Dubai itself the view.
Located in Zabeel Park, the completed Dubai Frame looks in two directions. One side faces the older parts of Dubai, while the other opens towards the towers and newer districts associated with the city’s recent growth. Its gold-coloured exterior pattern draws on the Expo 2020 logo.
Donis is most accurately described as the architect of the competition-winning Dubai Frame proposal. The completed landmark involved later delivery beyond that original competition stage, but the central idea remains closely tied to him. It is still the clearest example of his architectural instinct.
London Gate - London
In 2010, Donis won the competition for A New Landmark for Aldgate, a temporary gateway planned in connection with the London 2012 Olympic and Paralympic Games. It was one of the early projects of his independent office, and it placed his work in a very different civic setting from Dubai.
Aldgate has long been one of London’s points of entry. That history gives the idea of a gate a certain weight, even before anything is built. Donis drew on that older meaning in a contemporary way, using a familiar architectural form to mark arrival, passage and the edge of the city.
Conceived in the run-up to London 2012, the project belonged to a particular civic moment. It was less a permanent monument than a temporary marker for Aldgate, an old point of arrival in a city preparing for a global audience.
CCTV Headquarters and the OMA Years
Large architecture offices rarely leave a clean one-name trail, and OMA is no exception. During his years there, Donis worked within an office handling major international briefs, from CCTV Headquarters in Beijing to Jeddah International Airport, Renaissance Tower and the Porsche towers in Dubai. These projects belong to the wider OMA chapter of his career, but they show the scale of work around him before he founded DONIS.
Among them, CCTV Headquarters remains the most recognisable. Completed in Beijing between 2002 and 2012, it was conceived as an alternative to the standard skyscraper, with a continuous form that joins two leaning towers into a single structure. The building culminates in a 75-metre cantilever and contains about 500,000 square metres of programme.
Final Thoughts
By the time Donis established his own practice, the scale of the commissions had changed, but the ambition had not. OMA had given him experience of architecture at its most complex; independent practice allowed him to concentrate that experience into fewer, more precisely defined ideas. The Dubai Frame remains the fullest expression of that shift. Its importance lies in turning Dubai’s transformation –the older districts on one side, the newer skyline on the other – into the subject of the architecture.
Read More