

James von Klemperer: The Architect Behind Atlantis The Royal
James von Klemperer’s name may not be as widely known outside architecture as the buildings he has helped shape, but his work includes some of the most ambitious urban projects of recent decades. As President and Principal of Kohn Pedersen Fox Associates, better known as KPF, his career has moved between individual towers and the planning of entire districts, with major hotel and civic commissions in between. Across these different scales, von Klemperer returns to the way large buildings relate to their surroundings and the people who use them. At Atlantis The Royal in Dubai, that approach takes a distinctive form.
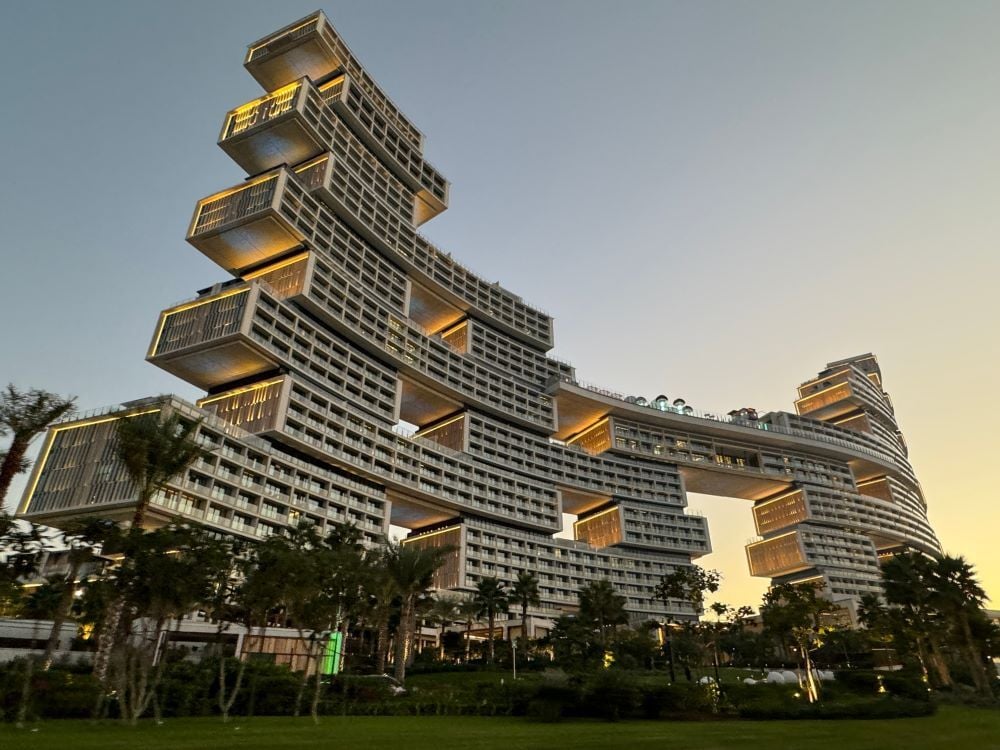
Set on Palm Jumeirah, Atlantis The Royal was designed by KPF, with von Klemperer and Elie Gamburg credited as lead architects. Instead of a conventional single tower, the resort is arranged as a stepped composition of offset blocks. This fragmented massing opens the building to light and views, creating sky courts and terraces, while a sky bridge connects the hotel and residential towers high above the ground.
For all the engineering behind it, the organising principle is straightforward. The hotel and residences are divided among offset blocks, while the spaces between them become terraces, gardens, pools and shaded courts. This carries the indoor-outdoor life of a beachside villa high above the water and allows the resort to unfold through a sequence of distinct spaces.
A Career Shaped by Cities and Detail
Architecture came last in von Klemperer’s formal education. He studied History and Literature at Harvard, completed a Master of Arts at Trinity College, Cambridge, and later earned his Master of Architecture from Princeton. His work at KPF has since ranged from planning entire districts to considering the finish of an individual façade.
That breadth has proved particularly useful on complicated commissions. Von Klemperer is concerned with how the different parts of a building are ordered and joined, especially when several uses must coexist within one development.
His attention also extends to materials. At 64 University Place in Greenwich Village, deeply recessed arches of hand-set brick give the façade depth and weight. Cast-bronze screens serve a different purpose at the Blue Pool Road townhouses in Hong Kong, bringing privacy to the interiors without closing them off. That ability to move between overall organisation and close detail became especially relevant at Atlantis The Royal, where hotel, residential and leisure spaces had to remain distinct while still belonging to a coherent whole.
Atlantis The Royal — Dubai
Opened in 2023, Atlantis The Royal occupies a long, narrow site on Palm Jumeirah. The 193,600-square-metre development contains 795 hotel rooms and 231 residences, yet its scale is not expressed through a single monumental tower. KPF separated the hotel and residential elements above a shared base, arranging them as stepped, offset blocks joined by a sky bridge. The openings admit light and views, while dividing the resort into spaces encountered gradually.
Twenty sky terraces and fourteen sky courts carry pools, gardens and shaded outdoor areas through the height of the building. Coastal winds pass between the blocks, and villas gain private or semi-private terraces high above the Gulf. This vertical arrangement is the project’s most distinctive move. The beach and principal pool are no longer the sole focus of outdoor life; the resort continues upwards, with each level offering another place to pause, swim or look back towards Dubai.
Water also guided GA Design’s work on the public areas and guestrooms. In the lobby, the 11.5-metre Droplets sculpture, made from 5.5 tonnes of stainless steel, represents the first drop of rain in the desert. Behind the visible drama lies demanding engineering. The 1,350-tonne Main Skybridge spans more than 105 metres between the towers, while wind testing, corrosion protection and bespoke piling respond to the exposed marine site. WSP also records that the project attained LEED certification, with material use reduced to limit embodied carbon. Together, these measures support the cantilevers, pools and terraces that give the resort its layered form.
Recognition Across Disciplines
Recognition began well before the resort opened. The design received an American Architecture Award in 2018, five years before Atlantis The Royal welcomed its first guests. Once completed, it was named Hotel of the Year and New Build Hotel at the 2023 AHEAD Awards, which also honoured its landscaping and outdoor spaces. The Architecture MasterPrize recognised it in the Hospitality Architecture category, while CTBUH named it the best tall building in the Middle East and Africa. ENR’s Best Residential/Hospitality Project award acknowledged the construction and engineering behind it. In 2025, the resort received the MICHELIN Architecture & Design Award.
The sequence is telling. The earliest award responded to an ambitious architectural proposal; those that followed considered how successfully it had been carried through. The original decision to divide the resort among blocks, bridges, terraces and courts survived the considerable demands of construction and became central to the finished hotel.
Selected Work Beyond Dubai
One Vanderbilt, New York
One Vanderbilt rises 427 metres in East Midtown, one of Manhattan’s principal business districts. It stands beside Grand Central Terminal, New York’s historic commuter rail hub, on a site shaped as much by commuters and pedestrians as by those who work in the tower.
In von Klemperer’s design, four tapering volumes form the tower, while angled cuts at street level reveal the terminal’s cornice, restoring a view obscured for almost a century. Below ground, the building connects directly to the transport network. Outside, part of Vanderbilt Avenue has become a pedestrian plaza. The offices, station and surrounding streets are brought together through one carefully ordered arrival. This reflects his wider approach to urban scale, resolving the complexity of a major tower through the way people enter and move through it.
One Nine Elms, London
On the south bank of the Thames between Battersea and Vauxhall, former industrial land at Nine Elms has been redeveloped as a residential and commercial quarter. One Nine Elms forms part of this wider change, combining the Park Hyatt London River Thames, apartments and private residences across two towers.
KPF divided these uses between the 56-storey City Tower and 42-storey River Tower, connecting the buildings with a bridge at first-floor level. Winter gardens extend the living spaces, while the towers are angled to preserve views across the surrounding development.
The comparison with Atlantis The Royal is especially close. Both projects reflect von Klemperer’s approach to mixed-use architecture, keeping hospitality and private living distinct while reconnecting them through bridges, shared amenities and outdoor spaces.
Jing An Kerry Centre, Shanghai
Jing An Kerry Centre occupies an entire block on West Nanjing Road, yet a house where Mao Zedong lived in the 1920s has been preserved on the site. The historic residence now stands within a mixed-use development of offices, shops, a 508-room hotel and an events centre in central Shanghai’s Jing’an district.
KPF placed much of the development’s organisation between the buildings. Open-air shopping routes continue the scale and movement of the surrounding streets, while gardens divide the development at ground level. Here, von Klemperer’s concern with architectural order extends across an entire city block, where streets and gardens organise the development’s different uses. At Atlantis The Royal, the same principle is applied vertically through terraces and sky courts.
Seen from Within
Atlantis The Royal may be visible from across the Palm, but von Klemperer’s approach is easier to appreciate from within. The routes linking the hotel and residences, together with the shaded sky courts and terraces above the Gulf, give the building a sense of order despite its scale. Settings and uses vary across his international work, yet the same practical concern remains in how people move through a building and make use of it.
Read More