

Mixed-Use Developments in Dubai: From Towers to Urban Districts
Dubai has long planned homes, commercial centres and hospitality destinations at considerable scale. Increasingly, these different parts of city life are being drawn closer together. Residences now form part of developments where workplaces, restaurants, shops, cultural venues and public transport can be reached within the same address or surrounding district.
The attraction is easy to understand. Shorter journeys leave more of the day for work, family and leisure, while amenities nearby give a neighbourhood activity beyond conventional office hours. Mixed-use development in Dubai can be concentrated within a tower, arranged across connected buildings or extended throughout an urban district. In each case, its success rests on how naturally the different uses relate to one another and to the wider city.
What is a Mixed-Use Development?
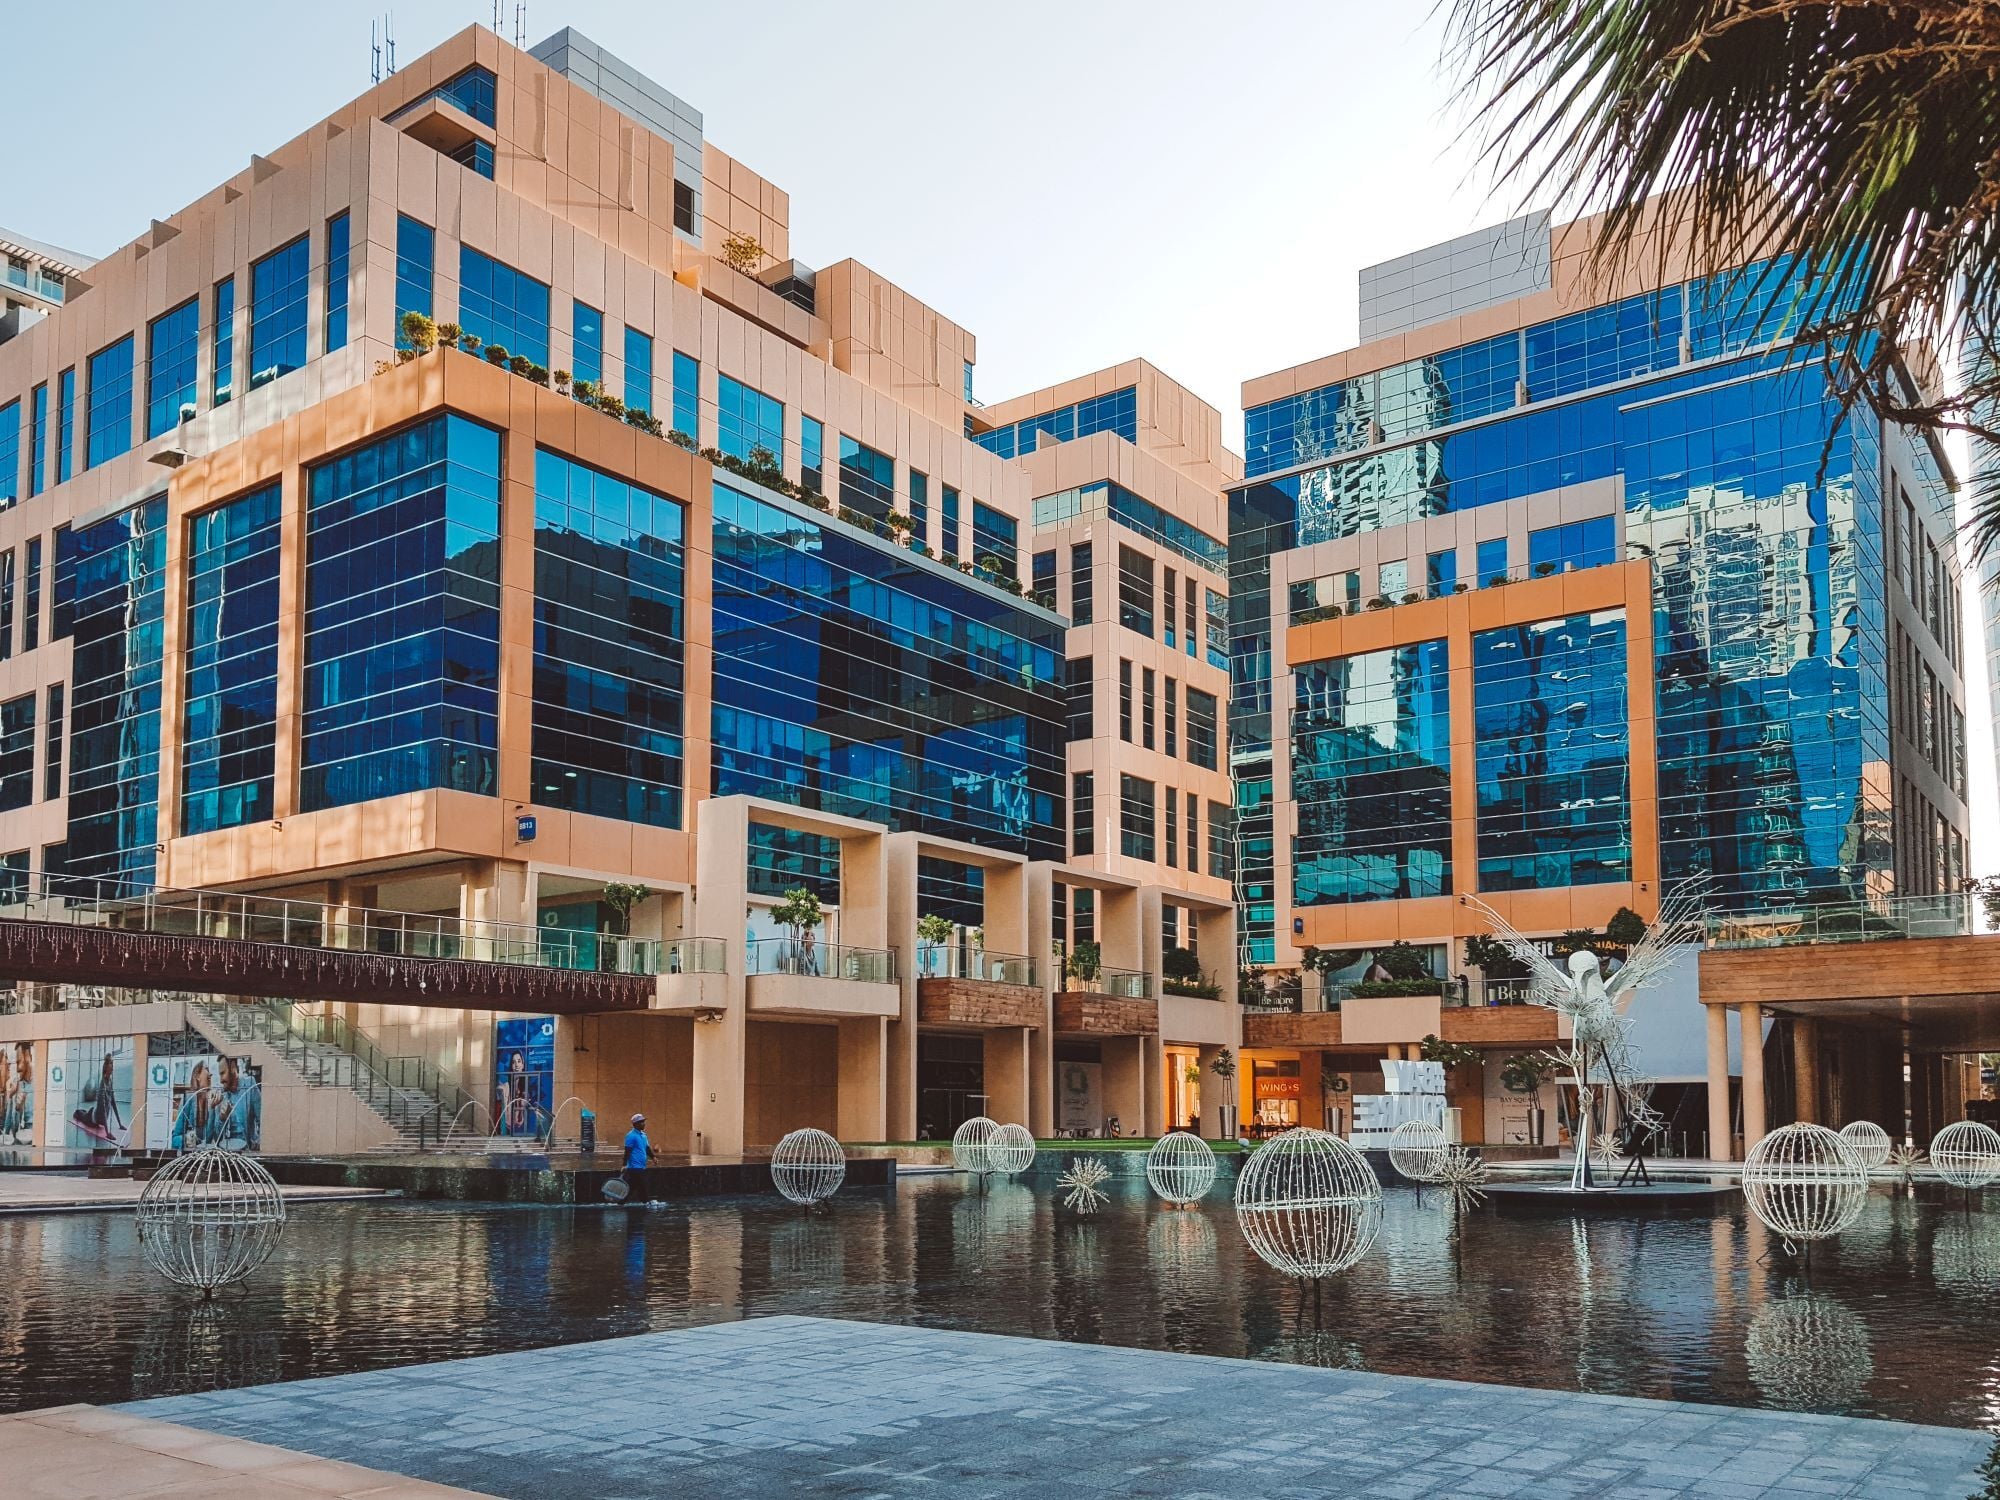
A mixed-use development combines two or more principal property uses within a building, masterplan or district. Homes may sit above shops and restaurants, alongside offices and hotels, or within a larger community that also provides schools, healthcare, public spaces and transport connections.
In a considered scheme, the relationship between these components forms part of the original plan. Residential entrances and amenities are kept distinct where appropriate, public areas remain accessible, and the movement of residents, visitors, vehicles and deliveries is carefully organised.
At building level, this can create a vertical address in which private residences occupy dedicated floors or a separate tower. At district level, the same principle connects homes with employment, transport and public life across a larger area. Dubai’s current planning direction gives both models particular relevance.
Planning for Shorter Daily Journeys
According to the Government of Dubai Media Office, the Dubai 2040 Urban Master Plan aims for 55 per cent of residents to live within 800 metres of a mass-transit station, while more than 80 per cent of essential services are intended to be accessible within a 20-minute journey.
The plan identifies five principal urban centres. Deira and Bur Dubai form the historic centre; Downtown and Business Bay serve a central economic role; and Dubai Marina and JBR provide a coastal centre shaped by homes, hospitality and leisure. Expo City Dubai and Dubai Silicon Oasis complete the group, supporting the city’s future growth.
Across these centres, transport and pedestrian connections are intended to bring homes, employment and essential services within closer reach. Mixed-use development gives that citywide objective a practical residential form.
From a Vertical Address to an Urban District
Set close to the Dubai International Financial Centre and Dubai World Trade Centre, One Za’abeel shows how mixed use can be arranged within a single connected address. Official project information records two towers joined by The Link, a 230-metre sky concourse suspended 100 metres above ground.
Its principal residential collection occupies The Residences Tower, which contains 264 homes with dedicated facilities. Elsewhere, offices and hospitality are joined by dining, retail, wellness and leisure spaces. At the time of publication, Dubai Sotheby’s International Realty is presenting a selection of completed homes at One Za’abeel, allowing buyers to consider the buildings, amenities and connections as they operate today.
DIFC addresses the same idea at the scale of an established urban district. Offices and residences sit alongside hotels, galleries, restaurants and shops, allowing the character of the area to change as the day progresses. Its working population creates daytime activity, while dining, art and cultural venues carry that momentum into the evening.
The district is now extending eastwards through DIFC Zabeel. DIFC’s official masterplan introduces a pedestrian-first boulevard around which homes, offices, hospitality, retail and cultural space will be arranged. This continues the pattern established in the existing financial centre while creating further room for residential and public life.
Expo City Dubai represents the model at a still larger scale. Approved by His Highness Sheikh Mohammed bin Rashid Al Maktoum, its masterplan occupies 3.5 square kilometres and is intended to accommodate more than 35,000 residents and 40,000 professionals.
The plan comprises five districts connected by smart transport and green and blue spaces. Homes and workplaces will be supported by education, exhibitions, hospitality and recreation. The Dubai Metro provides a direct public-transport connection, while Al Maktoum International Airport and Jebel Ali Port are within close reach.
One Za’abeel concentrates mixed use within connected towers, DIFC carries it across a mature financial district, and Expo City applies it to a future urban centre. The scale differs, but the underlying idea remains consistent.
What Mixed Use Changes for Residents
For residents, the benefit is felt in the organisation of the day. A home close to an office district or metro station can shorten the working journey. Restaurants, shops, fitness facilities and places to meet may also be within easy reach, allowing more of daily life to take place around the home.
The residential experience can still retain its own character. Dedicated entrances, lifts and residents’ amenities may provide separation from the public parts of an address. Careful management allows the activity generated by offices, hotels and restaurants to sit comfortably alongside the quieter routines of home.
How to Assess a Mixed-Use Property in Dubai
The first distinction is between the parts already operating and those scheduled for a later phase. In a completed scheme, buyers can experience the walking routes, common areas and atmosphere at different times of day. Within a developing district, the phasing programme and delivery record indicate when its wider services are expected to become available.
Connections also deserve attention. A metro station may be close by, but shade, crossings and the route to the residence will shape how useful that proximity feels. Parking, visitor access and the handling of deliveries contribute equally to daily convenience.
Within the building, buyers can consider whether residential entrances and lifts are separate, which services are covered by the service charge, and how concierge or hospitality provision supports the home. Outlook, internal proportions and privacy remain important, especially within prime residences. The upkeep of landscaping and public spaces offers a further indication of how carefully the wider district is managed.
A More Connected Pattern of Growth
Dubai’s mixed-use developments form part of a broader move towards urban centres where homes, workplaces and everyday services are arranged within closer reach. For buyers, the comparison is between different degrees of convenience, privacy, completion and connectivity rather than one standard form of development.
As the Dubai 2040 Urban Master Plan progresses, these qualities are likely to carry still greater weight. They will shape how comfortably mixed-use developments support daily life and how successfully they become established parts of the city.
Read More